
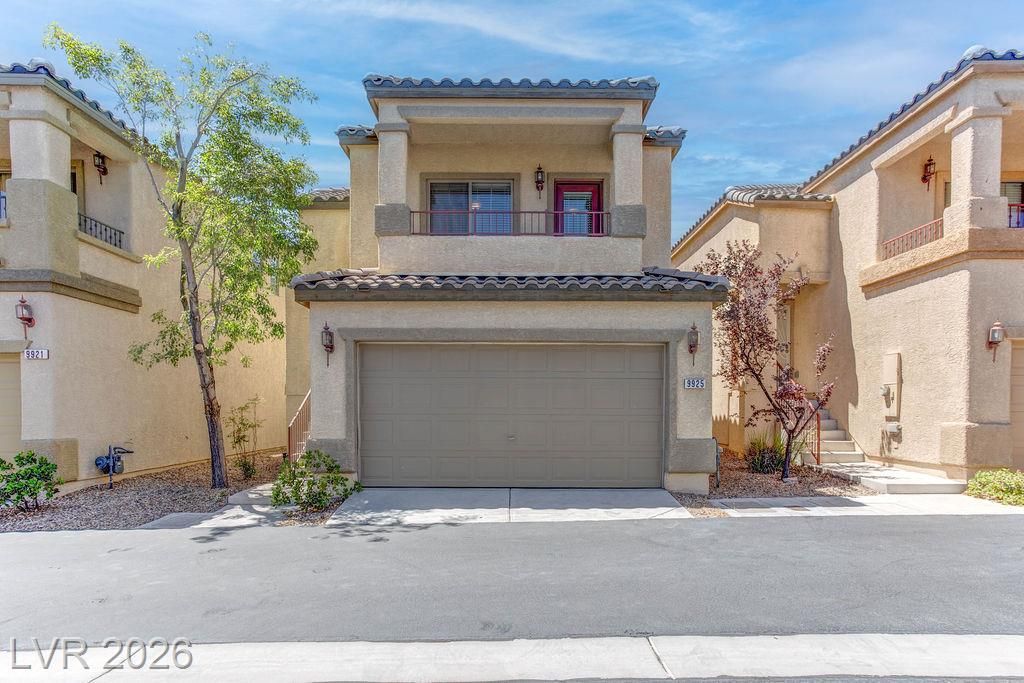
BEDS3
BATHS2 full 1 partial
SQUARE FEET1,561
MLS#2790761
STATUSActive
PROPERTY TYPEResidential - Single Family
SUBDIVISIONAntelope
Property Description
Come visit this charming 2-story home in an inviting community in the northwest part of town. The property boasts plush carpets & bright walls. The spacious living room offers a relaxing space to unwind after a hectic day with its own private balcony! Natural light flows into the primary bedroom upstairs, which has a spacious walk-in closet & ensuite bathroom with dual sinks and a shower/tub combo. Two additional bedrooms are found downstairs, offering tranquil nights, along with a full bathroom. A tremendous loft downstairs is perfect for family gatherings & movie nights. Prepare tasty meals in the attractive kitchen with modern stainless steel appliances, granite counters & custom cabinets. The convenient 2-car garage offers a secure place to store your vehicles. Elegant, easy-maintenance landscaping in front completes this perfect picture. Located close to shops, restaurants & schools, this lovely community includes a community pool and gate. Come visit this delightful home today!
Property Features
Property Type: Residential - Single Family
Cooling: Central Air, Electric
Garage: 2
Heating: Central, Gas
Home Style: Two Story
Lot Size: 0.04 Acres
Roof Type: Tile
Stories: 2.0
Taxes: $1,395
Year Built: 2008
Amenities
Bathroom on Main Level
Bedroom on Main Level
Ceiling Fan(s)
Full Bath on Main Level
Window Treatments
Programmable Thermostat
Exterior Steps
Patio
Private Yard
Irrigation Sprinklers
Feature Descriptions
Appliances: Dryer, Dishwasher, Disposal, Gas Range, Gas Water Heater, Microwave, Refrigerator, Water Heater, Washer
Association Amenities: Gated, Pool
Community Features: Pool
Days on Site: 148
Fencimg: Block, Back Yard
Flooring: Carpet, Linoleum, Vinyl
HOA Fee: 82/ Monthly
Laundry: Electric Dryer Hookup, Laundry Closet, Main Level
Lot: Drip Irrigation/Bubblers, Desert Landscaping, Landscaped, Rocks, Sprinklers Timer, Trees, < 1/4 Acre
Other Equipment: Satellite Dish
Parcel#: 125-18-113-029
Parking: Attached, Garage, Garage Door Opener, Inside Entrance, Private
Parking Notes: Attached, Garage, Garage Door Opener, Inside Entrance
Patio/Porch: Patio
Pool: Community
Sewer: Public Sewer
Special View Info: None
Swimming Pool: Yes
Utilities: Cable Available
Water: Public
Window: Blinds, Double Pane Windows
Room Sizes
Loft: 12 X 22
Living Room: 12 X 17
Kitchen: 8 X 11
Bedroom 3: 9 X 9
Bedroom 2: 9 X 10
Primary Bathroom: 7 X 10
Primary Bedroom: 11 X 14
Local Schools
High School: Arbor View
Middle School: Escobedo Edmundo
Elementary School: Bozarth, Henry & Evelyn,Bozarth, Henry &
Listed By / Shown By
Listed By
Agency Name: Select Properties Group
Agency Contact: eiwinmark7@gmail.com
Agent Name: Eiwin Mark

Shown By
Agent Name: Caleb Moon
Agent Phone: (619) 754-3771
Agency Title: Wardley Real Estate

Estimate Your Payment
Estimated Payment
$ 1,698.98 per month $1,470.44 Principal & Interest $116.25 Property Tax $112.29 Homeowner's Insurance
9925 Kalahari Court | MLS# 2790761
This single family home located at 9925 Kalahari Court, Las Vegas, NV 89149 is currently listed for sale with an asking price of $385,000. This property was built in 2008 and has 3 bedrooms and 2 full and 1 partial baths with 1561 sq. ft. Kalahari Court is located in the Antelope subdivision. Search Antelope real estate on calebmoon.wardleyre.com today.