
BEDS5
BATHS3 full 1 partial
SQUARE FEET3,882
MLS#2831824
STATUSActive
PROPERTY TYPEResidential - Single Family
SUBDIVISIONGrand Canyon - Raven
Property Description
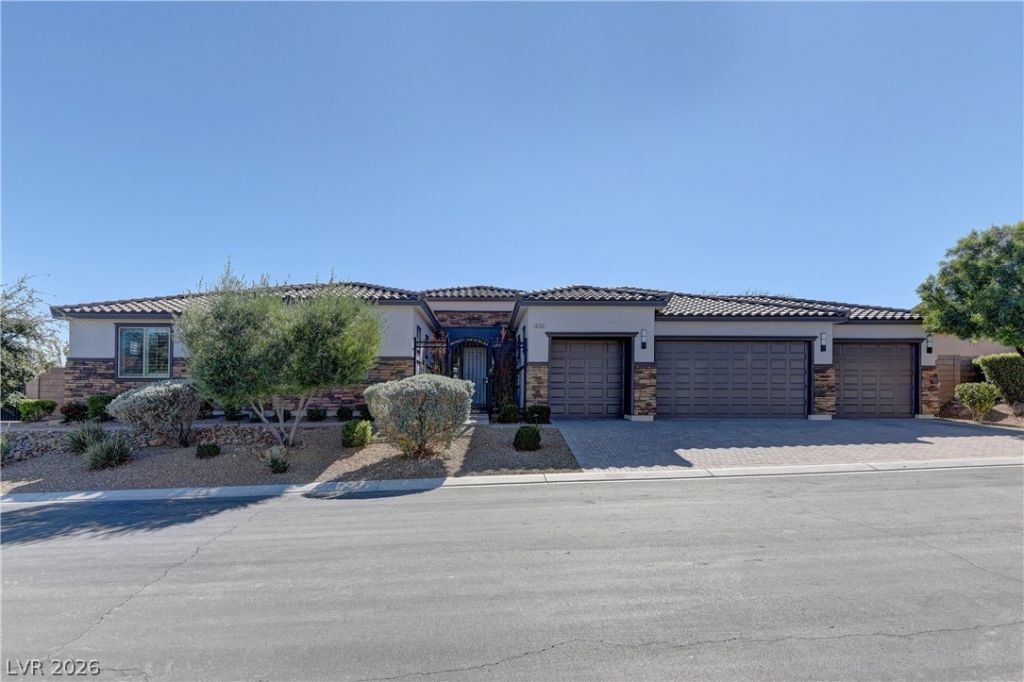
Stunning 1-story Ranch Home on approx 1/2 acre lot with 4-Car Garage with pass through garage door to rear yard / 5 Bedrooms plus 2 HUGE Den/Office Rooms and a spacious Great Room / Additional Formal dining room could also be another Den Room / 4 Bathrooms / Kitchen offers Spacious DOUBLE Islands with Side by side 30 Sub Zero Refrigerator / GE Monogram 6 burner cooktop plus Griddle and Double Ovens below plus on the other side of the kitchen is another Built-in Oven and Advanitum Oven/Microwave / Amazing Real Wood flooring throughout the home / Spacious Laundry Room with Sink / Gated Courtyard Entry / Landscaped Rear yard offers mature trees and a large patio area with side yard fruit trees of Pomegranate, Pear, Apricot, and Apple / This home offers a lot of everything that you are looking for in a large 1 story home / Make sure top check out the Matterport Virtual Walking tour of the entire inside of this home on the Virtual Tour link
Property Features
Property Type: Residential - Single Family
Cooling: Central Air, Electric,2 Units
Garage: 4
Heating: Central, Gas, Multiple Heating Units
Home Style: One Story
Lot Size: 0.46 Acres
Roof Type: Pitched, Tile
Stories: 1.0
Taxes: $6,038
Year Built: 2014
Amenities
Bathroom on Main Level
Bedroom on Main Level
Ceiling Fan(s)
Full Bath on Main Level
Primary Downstairs
Window Treatments
Patio
Private Yard
Irrigation Sprinklers
Feature Descriptions
Appliances: Built-In Electric Oven, Built-In Gas Oven, Double Oven, Dishwasher, Gas Cooktop, Disposal, Microwave, Refrigerator, Wine Refrigerator
Days on Site: 1
Exterior: Frame, Stucco
Fencimg: Block, Back Yard
Flooring: Hardwood
HOA Fee: 117/ Monthly
Laundry: Gas Dryer Hookup, Main Level, Laundry Room
Lot: 1/4 to 1 Acre Lot, Cul-De-Sac, Drip Irrigation/Bubblers, Desert Landscaping, Landscaped, Synthetic Grass
Parcel#: 176-19-511-009
Parking: Attached, Epoxy Flooring, Garage, Garage Door Opener, Inside Entrance, Private, RV Potential, RV Access/Parking
Parking Notes: Attached, Epoxy Flooring, Garage, Garage Door Opener,
Patio/Porch: Patio
Sewer: Public Sewer
Utilities: Cable Available
Water: Public
Window: Double Pane Windows, Plantation Shutters, Window Treatments
Room Sizes
Dining Room: 14 X 10
Bedroom 5: 13 X 12
Bedroom 4: 13 X 12
Bedroom 3: 13 X 12
Bedroom 2: 14 X 12
Den: 16 X 10
Kitchen: 16 X 16
Den: 30 X 14
Great Room: 20 X 14
Primary Bedroom: 20 X 17
Local Schools
High School: Sierra Vista High
Middle School: Faiss, Wilbur & Theresa
Elementary School: Forbuss, Robert L. ,Forbuss, Robert L.
Listed By / Shown By
Listed By
Agency Name: BHHS Nevada Properties
Agency Contact: (702) 256-8888
Agent Name: Brian E. Wedewer

Shown By
Agent Name: Caleb Moon
Agent Phone: (619) 754-3771
Agency Title: Wardley Real Estate

Estimate Your Payment
Estimated Payment
$ 5,221.55 per month $4,383.63 Principal & Interest $503.17 Property Tax $334.76 Homeowner's Insurance
9763 Mountain Spruce Court | MLS# 2831824
This single family home located at 9763 Mountain Spruce Court , Las Vegas, NV 89178 is currently listed for sale with an asking price of $1,147,750. This property was built in 2014 and has 5 bedrooms and 3 full and 1 partial baths with 3882 sq. ft. Mountain Spruce Court is located in the Grand Canyon - Raven subdivision. Search Grand Canyon - Raven real estate on calebmoon.wardleyre.com today.