
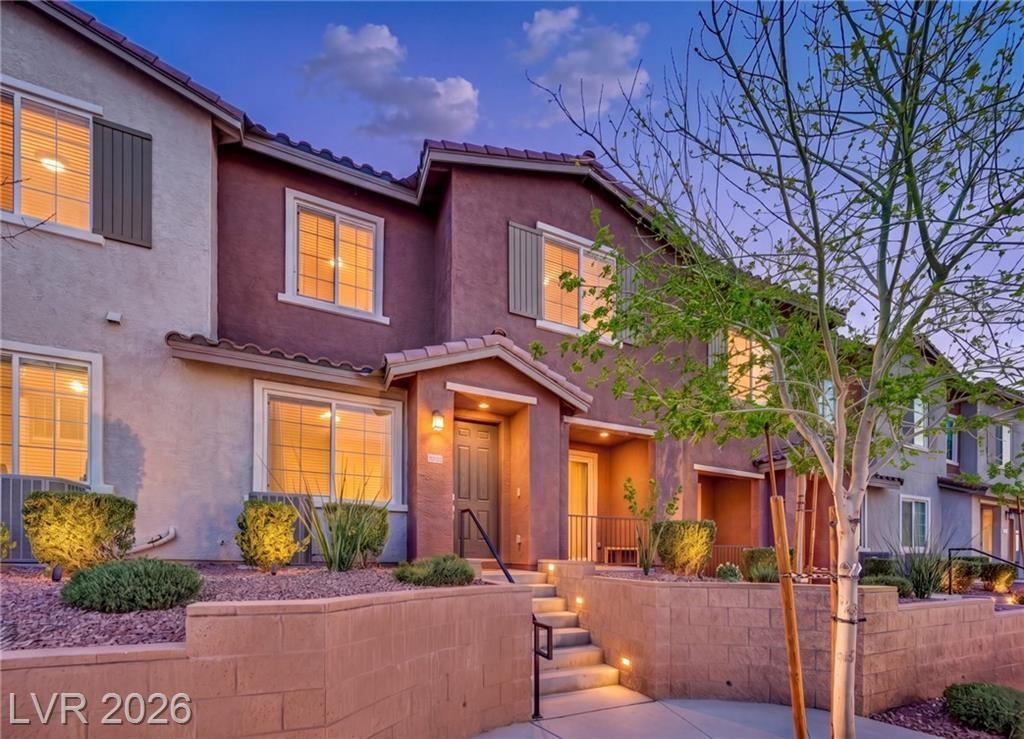
BEDS3
BATHS2 full 1 partial
SQUARE FEET1,542
MLS#2763190
STATUSActive
PROPERTY TYPEResidential - Townhouse
SUBDIVISIONWaverly Condo
Property Description
Move-in ready townhome in the established Waverly community offering convenient access to the 515/95 freeway, airport routes, shopping, dining, Lake Mead, Hoover Dam, & the Las Vegas Strip. This 3 bedroom layout features an open-concept main living area connecting the kitchen, dining, & living spaces designed for comfortable everyday living & entertaining. The kitchen showcases granite countertops, upgraded stainless steel appliances, large island with seating, & abundant workspace. Upstairs, the spacious primary suite includes a large walk-in closet along with dual sinks, separate tub, & shower. Two additional bedrooms provide flexibility for guests, office space, or additional living needs. Additional highlights include a 2-car attached garage, soft water system, & private covered patio for outdoor relaxation. Community amenities include pool, playground, BBQ & picnic areas. HOA includes water, sewer, trash, exterior maintenance, & community amenities creating low-maintenance living.
Property Features
Property Type: Residential - Townhouse
Cooling: Central Air, Electric
Garage: 2 car attached
Heating: Central, Gas
Home Style: Two Story
Lot Size: 0.15 Acres
Roof Type: Tile
Stories: 2.0
Taxes: $2,392
Year Built: 2020
Amenities
Ceiling Fan(s)
Window Treatments
Courtyard
Porch
Patio
Sprinkler/Irrigation
Feature Descriptions
Appliances: Dryer, Dishwasher, ENERGY STAR Qualified Appliances, Disposal, Gas Range, Microwave, Refrigerator, Water Softener Owned, Washer
Association Amenities: Gated, Barbecue, Playground, Park, Pool, Spa/Hot Tub
Community Features: Pool
Days on Site: 80
Exterior: Frame, Stucco
Fencimg: None
Flooring: Carpet, Ceramic Tile
HOA Fee: 240/ Monthly
Hot Tub: Yes
Laundry: Gas Dryer Hookup, Upper Level
Lot: Drip Irrigation/Bubblers, Desert Landscaping, Landscaped, Rocks, < 1/4 Acre
Other Equipment: Water Softener Loop
Parcel#: 179-34-214-168
Parking: Attached, Garage, Guest, Inside Entrance, Open, Private
Parking Notes: Attached, Garage, Guest, Inside Entrance, Open, Private
Patio/Porch: Covered, Patio, Porch
Pool: Community
Sewer: Public Sewer
Special View Info: None
Swimming Pool: Yes
Utilities: Underground Utilities
Water: Public
Window: Blinds, Double Pane Windows, Window Treatments
Room Sizes
Family Room: 16 X 12
Bedroom 3: 11 X 10
Bedroom 2: 12 X 10
Primary Bedroom: 14 X 12
Local Schools
High School: Foothill
Middle School: Mannion Jack & Terry
Elementary School: Walker, J. Marlan,Walker, J. Marlan
Listed By / Shown By
Listed By
Agency Name: SimpliHOM
Agent Name: Sharon Lisa Harris

Shown By
Agent Name: Caleb Moon
Agent Phone: (619) 754-3771
Agency Title: Wardley Real Estate

Estimate Your Payment
Estimated Payment
$ 1,597.07 per month $1,298.57 Principal & Interest $199.33 Property Tax $99.17 Homeowner's Insurance
965 Nevada State Drive, Unit 30102 | MLS# 2763190
This townhouse located at 965 Nevada State Drive, Unit 30102, Henderson, NV 89002 is currently listed for sale with an asking price of $340,000. This property was built in 2020 and has 3 bedrooms and 2 full and 1 partial baths with 1542 sq. ft. Nevada State Drive, Unit 30102 is located in the Waverly Condo subdivision. Search Waverly Condo real estate on calebmoon.wardleyre.com today.