
BEDS4
BATHS3 full
SQUARE FEET2,601
MLS#2832166
STATUSActive
PROPERTY TYPEResidential - Single Family
SUBDIVISIONSunstone Parcel E Phase 1
Property Description
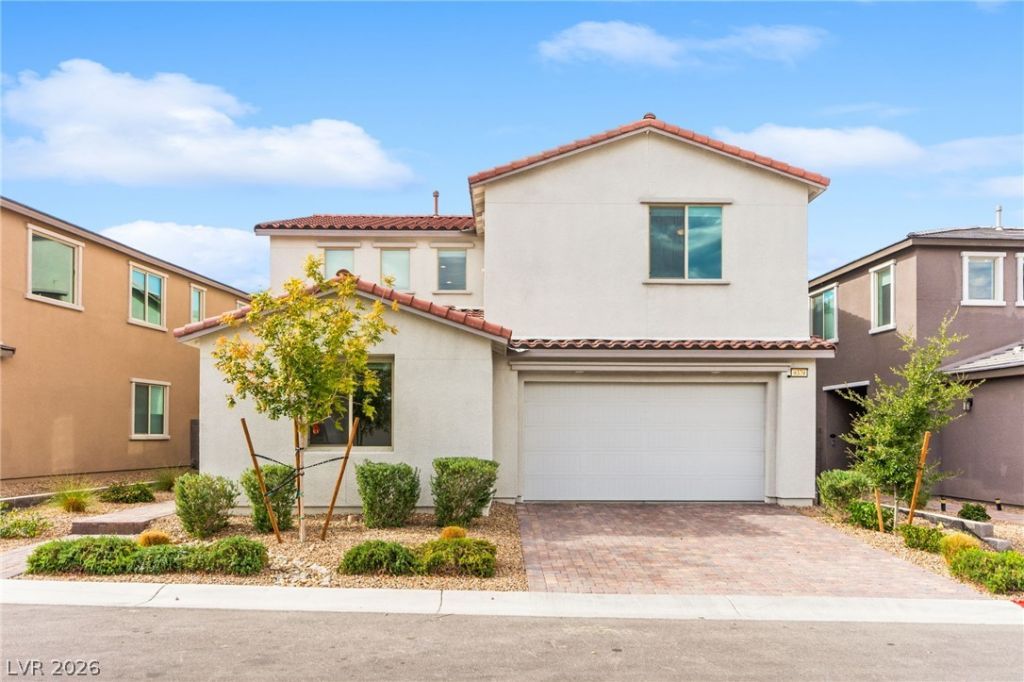
Welcome to this beautiful two-story home in the gated community of Luna at Sunstone! Built in 2022, this spacious home offers approximately 2,601 sq. ft. of living space, featuring 4 bedrooms and 3 full bathrooms. The open and versatile floor plan is ideal for comfortable everyday living and entertaining. The kitchen features a large center island with additional storage underneath and a double oven, offering both style and functionality. The spacious primary suite includes a private balcony, perfect for enjoying your morning coffee or unwinding at the end of the day. Step outside to a finished backyard with a covered patio, creating an inviting space for outdoor dining and relaxation. Enjoy the added appeal of a backyard overlooking the community walking trails. Located within the desirable Sunstone master-planned community in Northwest Las Vegas, residents enjoy access to parks, playgrounds, walking and biking trails, outdoor fitness areas, Sun Mountain Park, and the Nature Paseo. Conveniently located near US-95, shopping, dining, and outdoor recreation. Enjoy the benefits of newer construction, a gated neighborhood, desirable features, and an exceptional community lifestyle. A wonderful opportunity to make this Sunstone home yours!
Property Features
Property Type: Residential - Single Family
Cooling: Central Air, Electric
Garage: 2
Heating: Central, Gas
Home Style: Two Story
Lot Size: 0.10 Acres
Roof Type: Tile
Stories: 2.0
Taxes: $4,909
Year Built: 2022
Amenities
Bathroom on Main Level
Bedroom on Main Level
Ceiling Fan(s)
Full Bath on Main Level
Window Treatments
Balcony
Patio
Private Yard
Irrigation Sprinklers
Feature Descriptions
Appliances: Built-In Gas Oven, Double Oven, Dishwasher, Gas Cooktop, Disposal, Microwave, Refrigerator
Association Amenities: Gated, Playground, Park
Days on Site: 3
Exterior: Frame, Stucco
Fencimg: Block, Back Yard, Wrought Iron
Flooring: Carpet, Tile
HOA Fee: 55/ Monthly
Laundry: Gas Dryer Hookup, Laundry Room, Upper Level
Lot: Drip Irrigation/Bubblers, Desert Landscaping, Landscaped, < 1/4 Acre
Parcel#: 125-06-812-065
Parking: Attached, Garage, Inside Entrance, Private
Parking Notes: Attached, Garage, Inside Entrance, Private
Patio/Porch: Balcony, Covered, Patio
Sewer: Public Sewer
Special View Info: Park/Greenbelt
Utilities: Underground Utilities
Water: Public
Window: Blinds, Low-Emissivity Windows
Room Sizes
Loft: 12 X 21
Bedroom 4: 12 X 15
Bedroom 3: 11 X 14
Bedroom 2: 15 X 11
Primary Bathroom: 11 X 12
Primary Bedroom: 16 X 16
Dining Room: 12 X 20
Living Room: 18 X 17
Kitchen: 8 X 20
Local Schools
High School: Arbor View
Middle School: Cadwallader Ralph
Elementary School: Bilbray, James H.,Bilbray, James H.
Listed By / Shown By
Listed By
Agency Name: Huntington & Ellis, A Real Est
Agency Contact: (702) 514-6634
Agent Name: Craig Tann

Shown By
Agent Name: Caleb Moon
Agent Phone: (619) 754-3771
Agency Title: Wardley Real Estate

Estimate Your Payment
Estimated Payment
$ 2,649.57 per month $2,081.53 Principal & Interest $409.08 Property Tax $158.96 Homeowner's Insurance
9379 Lunar Ray Street | MLS# 2832166
This single family home located at 9379 Lunar Ray Street , Las Vegas, NV 89143 is currently listed for sale with an asking price of $545,000. This property was built in 2022 and has 4 bedrooms and 3 full baths with 2601 sq. ft. Lunar Ray Street is located in the Sunstone Parcel E Phase 1 subdivision. Search Sunstone Parcel E Phase 1 real estate on calebmoon.wardleyre.com today.