
BEDS3
BATHS2 full 1 partial
SQUARE FEET1,814
MLS#2832339
STATUSActive
PROPERTY TYPERental - Townhouse
SUBDIVISIONCadence Neighborhood 5 Village R R2-1A
Property Description
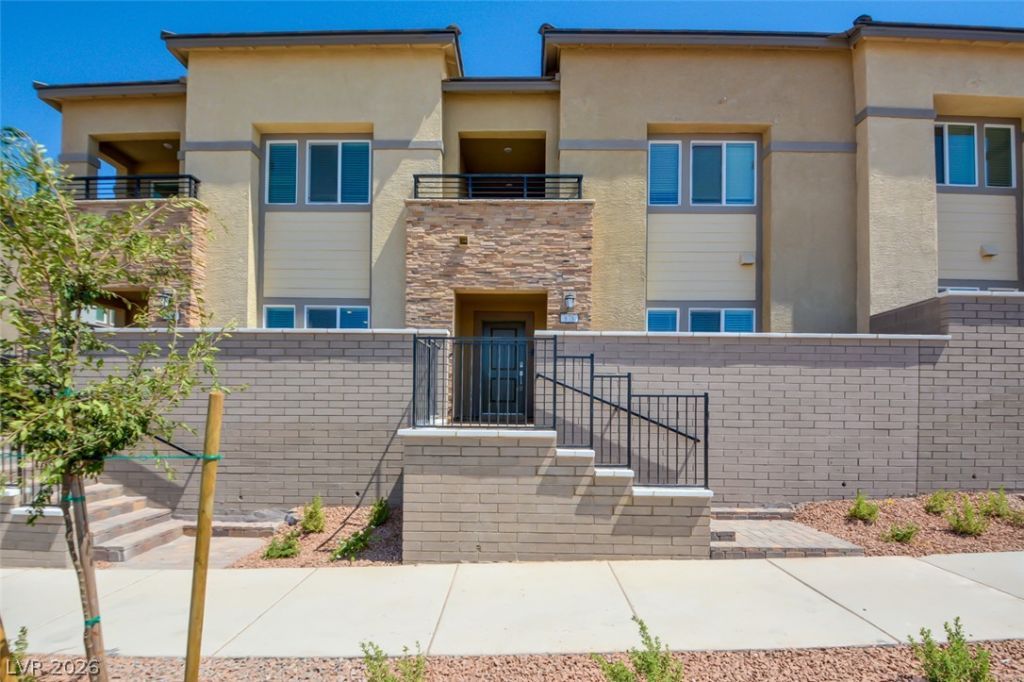
Move-In Ready Lennar Townhome in Cadence. Discover modern comfort in this almost-new Lennar townhome nestled within the sought-after Cadence master plan. Enjoy an open-concept living space, perfect for entertaining, and a prime location near Henderson Hospital and Galleria Mall.Features:Luxurious Finishes: Black espresso cabinets, white nugget quartz countertops, grey ceramic tile, and plush grey carpetBrand New GE Appliances: Stainless steel refrigerator, dishwasher, stove, and microwaveBrand New Laundry Appliances: Washer and dryer includedAdded Conveniences: Kinetico drinking water filtration, ceiling fan pre-wires, Taexx pest control, tankless water heaterOutdoor Living: Two balconies (primary and secondary bedrooms), gated front porchPracticality: 2-car garage, 3 bedrooms, 2.5 bathroomsExperience the Cadence Lifestyle: Enjoy resort-style amenities, parks, walking trails, and a vibrant community. Las Vegas Strip Views! Across from a park!Schedule your tour today!Keywords: Lennar townhome, Cadence master plan, Henderson, Galleria Mall, modern living, stainless steel appliances, GE appliances, Kinetico filtration, Taexx pest control, tankless water heater, balconies, gated front porch
Property Features
Property Type: Rental - Townhouse
Cooling: Central Air, Electric, High Efficiency
Garage: 2
Heating: Central, Gas, High Efficiency
Home Style: Two Story
Lot Size: 0.05 Acres
Roof Type: Tile
Stories: 2.0
Year Built: 2024
Amenities
Bathroom on Main Level
Half Bath on Main Level
Window Treatments
Programmable Thermostat
Porch
Patio
Irrigation Sprinklers
Feature Descriptions
Appliances: Dryer, Dishwasher, Disposal, Gas Range, Microwave, Refrigerator, Tankless Water Heater, Washer/Dryer, Washer/DryerAllInOne, Water Purifier, Washer
Association Amenities: Dog Park, Park
Days on Site: 1
Exterior: Frame, Stucco
Fencimg: None
Flooring: Carpet, Laminate
Laundry: Gas Dryer Hookup, Laundry Room, Upper Level
Lot: Drip Irrigation/Bubblers, Desert Landscaping, Landscaped, Sprinklers Timer
Other Equipment: Water Softener Loop
Parcel#: 179-06-516-023
Parking: Attached, Garage, Garage Door Opener, Inside Entrance, Open, Private, Guest
Parking Notes: Attached, Garage, Garage Door Opener, Inside Entrance
Patio/Porch: Covered, Patio, Porch
Sewer: Public Sewer
Special View Info: Mountain(s), Strip View
Utilities: Cable Available
Window: Blinds, Window Treatments
Room Sizes
Living Room: 16 X 13
Dining Room: 9 X 6
Bedroom 3: 12 X 11
Bedroom 2: 12 X 11
Primary Bedroom: 16 X 13
Local Schools
High School: Basic Academy
Middle School: Brown B. Mahlon
Elementary School: Sewell, C.T.,Sewell, C.T.
Listed By / Shown By
Listed By
Agency Name: Change Real Estate, LLC
Agency Contact: (702) 848-2971
Agent Name: Michael I. Blonsky

Shown By
Agent Name: Caleb Moon
Agent Phone: (619) 754-3771
Agency Title: Wardley Real Estate

878 Cadence View Way | MLS# 2832339
This property located at 878 Cadence View Way , Henderson, NV 89011 is currently listed for rent with an asking price of $2,200 / Monthly. Search Henderson real estate on calebmoon.wardleyre.com today.