
BEDS3
BATHS2 full 1 partial
SQUARE FEET2,296
MLS#2831875
STATUSActive
PROPERTY TYPEResidential - Single Family
SUBDIVISIONCadence Neighborhood 5 Village Parcel 5-4 Phase 2
Property Description
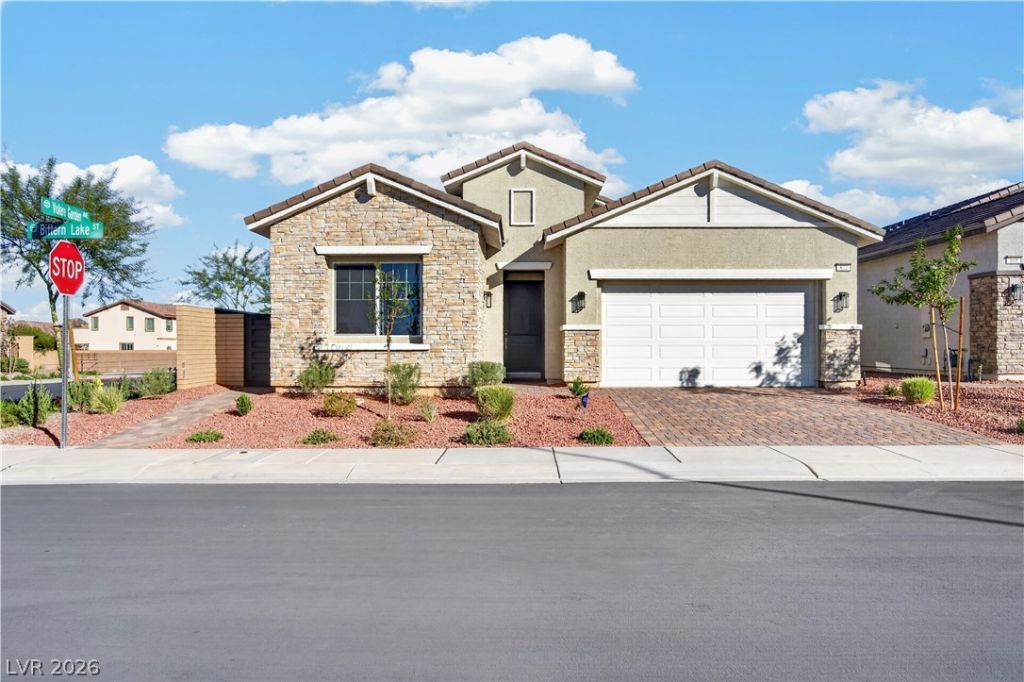
Like new luxury single-story in Cadence featuring a modern open-concept floor plan with 10ft ceilings, spacious kitchen with center island, and an inviting great room with direct access to the backyard. The private primary suite offers a luxury walk-in shower with seperate vanaties, and a great walk-in closet too. Additional features include quartz countertops, ample cabinetry, LVP flooring in the main living areas, an electric fireplace, and a covered patio with a built-in BBQ. A wonderful combination of comfort, style, and functionality.
Property Features
Property Type: Residential - Single Family
Cooling: Central Air, Electric
Fireplaces: 1
Garage: 2
Heating: Central, Gas
Home Style: One Story
Lot Size: 0.13 Acres
Roof Type: Pitched, Tile
Stories: 1.0
Taxes: $1,255
Year Built: 2024
Amenities
Bathroom on Main Level
Primary Downstairs
Patio
Feature Descriptions
Appliances: Built-In Gas Oven, Gas Cooktop, Disposal
Association Amenities: Dog Park, Playground, Park, Pool
Community Features: Pool
Days on Site: 2
Exterior: Drywall
Fencimg: Block, Back Yard
Fireplace: Electric, Great Room
Flooring: Carpet, Luxury Vinyl Plank
HOA Fee: 225/ Quarterly
Laundry: Gas Dryer Hookup, Main Level, Laundry Room
Lot: Corner Lot, Desert Landscaping, Landscaped
Parcel#: 160-31-815-017
Parking: Attached, Garage, Inside Entrance, Private
Parking Notes: Attached, Garage, Inside Entrance, Private
Patio/Porch: Covered, Patio
Pool: Community
Sewer: Public Sewer
Swimming Pool: Yes
Utilities: Underground Utilities
Water: Public
Room Sizes
Great Room: 20 X 20
Den: 12 X 14
Bedroom 3: 12 X 12
Bedroom 2: 12 X 12
Primary Bedroom: 15 X 14
Local Schools
High School: Basic Academy
Middle School: Brown B. Mahlon
Elementary School: Josh, Stevens,Josh, Stevens
Listed By / Shown By
Listed By
Agency Name: Summit Real Estate Group
Agent Name: Daniel Chavez Hernandez

Shown By
Agent Name: Caleb Moon
Agent Phone: (619) 754-3771
Agency Title: Wardley Real Estate

Estimate Your Payment
Estimated Payment
$ 2,365.59 per month $2,100.59 Principal & Interest $104.58 Property Tax $160.41 Homeowner's Insurance
872 Bittern Lake Street | MLS# 2831875
This single family home located at 872 Bittern Lake Street , Henderson, NV 89011 is currently listed for sale with an asking price of $549,990. This property was built in 2024 and has 3 bedrooms and 2 full and 1 partial baths with 2296 sq. ft. Bittern Lake Street is located in the Cadence Neighborhood 5 Village Parcel 5-4 Phase 2 subdivision. Search Cadence Neighborhood 5 Village Parcel 5-4 Phase 2 real estate on calebmoon.wardleyre.com today.