
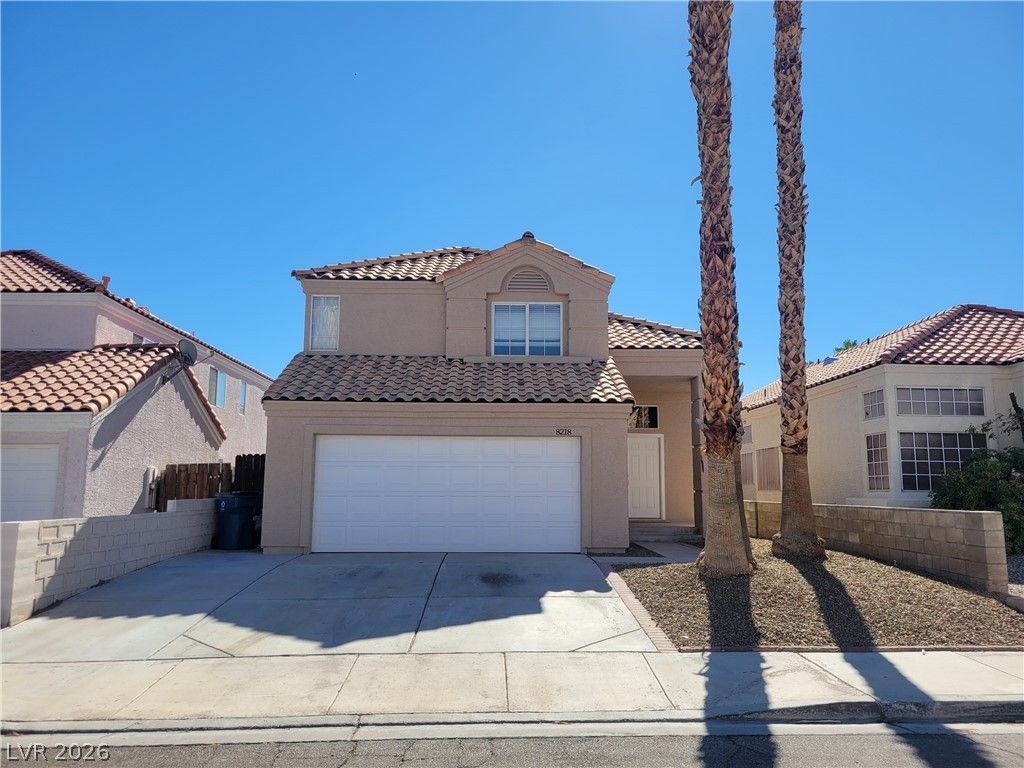
BEDS3
BATHS2 full 1 partial
SQUARE FEET1,522
MLS#2823581
STATUSActive
PROPERTY TYPERental - Single Family
SUBDIVISIONWindmill Spgs
Property Description
Welcome home!! 3 bedroom single family home with fresh interior paint, new carpets and luxury vinyl plank flooring. No HOA! Kitchen has granite counter tops, white cabinets, stainless steel appliances, breakfast bar and nook area. Living room has gas fireplace & separate dining area. Primary bedroom has ceiling fan, walk in closet, primary bath has dual sinks and tub/shower combo. Covered patio in back, low maintenance landscaping in front and back. 1 year lease minimum. Restrictions: Non Smoking, pets considered case by case. Renters insurance & utility transfer mandatory before move in. Total Monthly Payment $2,050 ($1,975 rent+$30 RBP + $20 trash+$25 sewer). All residents will be enrolled in the Resident Benefits Package (RBP) which includes Renters Insurance, HVAC air filter delivery, positive credit reporting with timely rent payments, $1M Identity Protection, move-in utility concierge service, rewards program, and much more!
Property Features
Property Type: Rental - Single Family
Cooling: Central Air, Electric
Fireplaces: 1
Garage: 2
Heating: Central, Gas
Home Style: Two Story
Lot Size: 0.09 Acres
Roof Type: Tile
Stories: 2.0
Year Built: 1990
Amenities
Bathroom on Main Level
Ceiling Fan(s)
Half Bath on Main Level
Window Treatments
Feature Descriptions
Appliances: Dryer, Dishwasher, Disposal, Gas Oven, Gas Range, Microwave, Refrigerator, Washer/Dryer, Washer/DryerAllInOne, Washer
Association Amenities: None
Days on Site: 38
Exterior: Frame, Stucco
Fencimg: Block, Back Yard, Wood
Fireplace: Gas, Living Room
Flooring: Carpet, Luxury Vinyl Plank
Laundry: Gas Dryer Hookup, Main Level, Laundry Room
Parcel#: 177-15-511-028
Parking: Garage, Private
Parking Notes: Garage, Private
Utilities: Cable Not Available
Window: Blinds
Room Sizes
Living Room: 17 X 13
Dining Room: 12 X 10
Bedroom 3: 12 X 10
Bedroom 2: 10 X 10
Primary Bedroom: 15 X 13
Local Schools
High School: Silverado
Middle School: Schofield Jack Lund
Elementary School: Hill, Charlotte,Hill, Charlotte
Listed By / Shown By
Listed By
Agency Name: New West Property Management
Agency Contact: 702-362-8099
Agent Name: Kayli Jacob

Shown By
Agent Name: Caleb Moon
Agent Phone: (619) 754-3771
Agency Title: Wardley Real Estate

8218 Tone Street | MLS# 2823581
This property located at 8218 Tone Street, Las Vegas, NV 89123 is currently listed for rent with an asking price of $2,050 / Monthly. Search Las Vegas real estate on calebmoon.wardleyre.com today.