
BEDS3
BATHS2 full 1 partial
SQUARE FEET1,776
MLS#2821706
STATUSActive
PROPERTY TYPEResidential - Single Family
SUBDIVISIONAntelope
Property Description
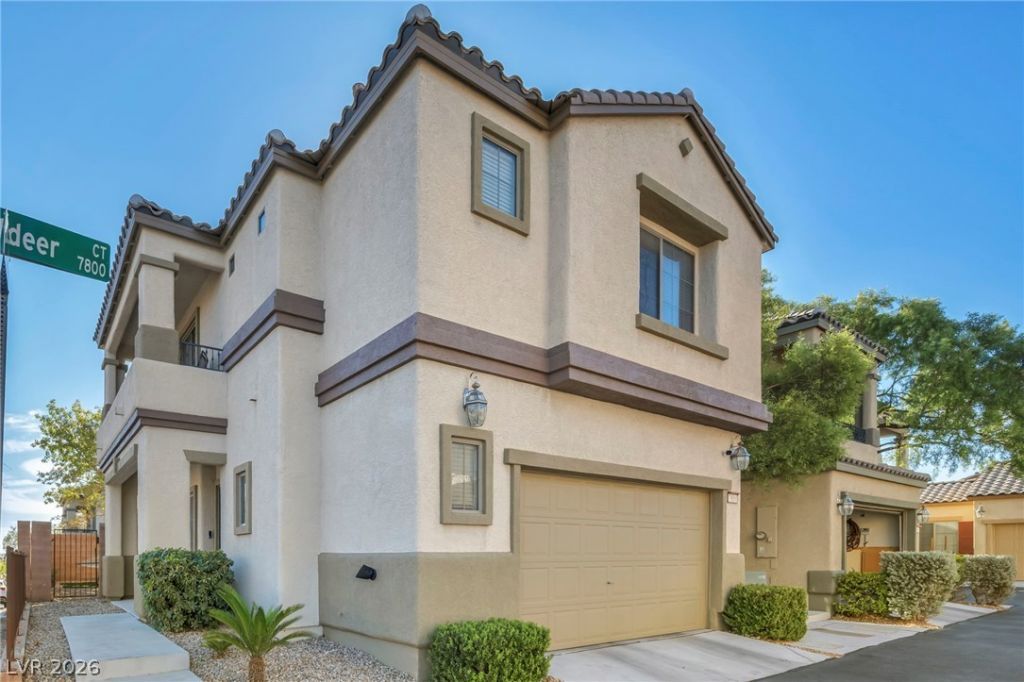
There is so much to love in this gated well cared for, corner-lot home featuring 3 bedrooms, 3 bathrooms, and a 2-car garage. The standout feature? A rare VA assumable loan at just 3.5%, offering significant monthly savings that are nearly impossible to find in today’s market. Step inside to the open-concept layout feels exceptionally clean, bright, and welcoming with all home warranty and appliances for worry free easy move in. Upstairs, the oversized primary retreat offers a tranquil space to unwind, while the versatile loft leads out to a private balcony boasting mountain views and majestic Skye Canyon sunsets every evening!Outside enjoy your shaded manicured low-maintenance private backyard or take a quick two-minute stroll down the street to the community pool and amenities. Move-in ready and well-maintained, this home is ready for its next owner to move in and enjoy incredible payment savings!
Property Features
Property Type: Residential - Single Family
Cooling: Central Air, Electric
Garage: 2
Heating: Central, Gas
Home Style: Two Story
Lot Size: 0.06 Acres
Roof Type: Pitched, Tile
Stories: 2.0
Taxes: $1,597
Year Built: 2010
Amenities
Bathroom on Main Level
Window Treatments
Porch
Private Yard
Irrigation Sprinklers
Feature Descriptions
Appliances: Gas Cooktop, Gas Range
Association Amenities: Clubhouse, Pool, Spa/Hot Tub
Community Features: Pool
Days on Site: 38
Fencimg: Block, Back Yard
Flooring: Carpet, Ceramic Tile
HOA Fee: 86/ Monthly
Hot Tub: Yes
Laundry: Gas Dryer Hookup, Upper Level
Lot: Drip Irrigation/Bubblers, Desert Landscaping, Landscaped, < 1/4 Acre
Parcel#: 125-18-113-009
Parking: Attached, Garage, Private
Parking Notes: Attached, Garage, Private
Patio/Porch: Porch
Pool: Community
Sewer: Public Sewer
Swimming Pool: Yes
Utilities: Cable Available, Underground Utilities
Water: Public
Window: Blinds, Double Pane Windows, Low-Emissivity Windows
Room Sizes
Living Room: 15 X 12
Family Room: 14 X 12
Dining Room: 9 X 10
Bedroom 3: 10 X 12
Bedroom 2: 10 X 12
Primary Bedroom: 12 X 18
Local Schools
High School: Arbor View
Middle School: Escobedo Edmundo
Elementary School: Divich, Kenneth,Divich, Kenneth
Listed By / Shown By
Listed By
Agency Name: Signature Real Estate Group
Agency Contact: (702) 374-8875
Agent Name: Sandra Mier

Shown By
Agent Name: Caleb Moon
Agent Phone: (619) 754-3771
Agency Title: Wardley Real Estate

Estimate Your Payment
Estimated Payment
$ 1,769.26 per month $1,520.09 Principal & Interest $133.08 Property Tax $116.08 Homeowner's Insurance
7816 Desertdeer Court | MLS# 2821706
This single family home located at 7816 Desertdeer Court, Las Vegas, NV 89149 is currently listed for sale with an asking price of $398,000. This property was built in 2010 and has 3 bedrooms and 2 full and 1 partial baths with 1776 sq. ft. Desertdeer Court is located in the Antelope subdivision. Search Antelope real estate on calebmoon.wardleyre.com today.