
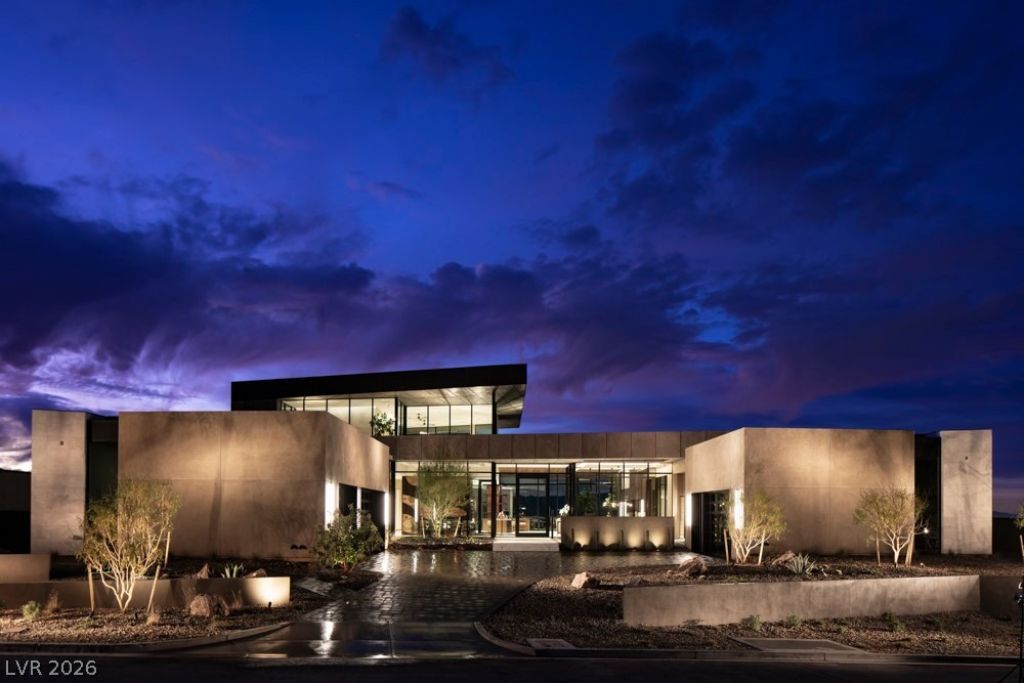
BEDS5
BATHS5 full 1 partial
SQUARE FEET9,047
MLS#2832563
STATUSActive
PROPERTY TYPERental - Single Family
SUBDIVISIONCrystal Ridge-Amd
Property Description
This is the 2025 New American Home, which means it has all the latest in building technology and products throughout the home. Build quality is phenomenal and must be seen in person to appreciate the quality and materials throughout. The warmth of the tongue and groove ceilings anchors the entry of this home. Also situated on an unobstructed view lot in the Ascaya community, this property stands as the highest elevation home currently built within Ascaya.Spanning 9,278 square feet of living area, the residence features five bedrooms, five full bathrooms, two half bathrooms, and a three-floor elevator. Indoor-outdoor living areas are created by multiple all glass pocketing doors, while the interior is detailed with drapes and built-ins. A unique underground wine cellar is designed with acrylic windows that view the space below and is accessible by stairs and the elevator.An upstairs media/game room is equipped with an LG 136-inch HD TV for entertainment. The kitchen is outfitted with a microwave. A five-car garage is constructed to be lift ready for two additional cars, providing capacity for seven cars total.Set on a 0.54-acre lot, the outdoor space features a private pool and a balcony. Experience the serene atmosphere of this high-elevation retreat in Henderson.
Property Features
Property Type: Rental - Single Family
Cooling: Central Air, Electric,2 Units
Fireplaces: 2
Garage: 4
Heating: Central, Gas, Multiple Heating Units
Home Style: Two Story
Lot Size: 0.54 Acres
Roof Type: Flat
Stories: 2.0
Year Built: 2024
Amenities
Bathroom on Main Level
Bedroom on Main Level
Primary Downstairs
Window Treatments
Balcony
Irrigation Sprinklers
Feature Descriptions
Appliances: Built-In Gas Oven, Double Oven, Dryer, Dishwasher, Disposal, Microwave, Refrigerator, Washer/Dryer, Washer/DryerAllInOne, Washer
Association Amenities: Basketball Court, Clubhouse, Fitness Center, Gated, Pool, Guard
Community Features: Pool
Exterior: Frame, Stucco
Fencimg: Back Yard, Wrought Iron
Fireplace: Bedroom, Family Room, Gas
Flooring: Carpet, Concrete, Ceramic Tile
Laundry: Gas Dryer Hookup, Main Level
Lot: 1/4 to 1 Acre Lot, Drip Irrigation/Bubblers, Desert Landscaping, Landscaped
Parcel#: 178-33-610-024
Parking: Attached, Garage, Private
Parking Notes: Attached, Garage, Private
Patio/Porch: Balcony
Pool: In Ground, Private, Pool/Spa Combo, Community
Sewer: Public Sewer
Spa: Yes
Swimming Pool: Yes
Utilities: Cable Available, Underground Utilities
Window: Drapes
Room Sizes
Bedroom 4: 17 X 11
Bedroom 3: 17 X 15
Bedroom 3: 17 X 14
Bedroom 2: 20 X 16
Primary Bedroom: 25 X 18
Kitchen: 33 X 22
Local Schools
High School: Foothill
Middle School: Miller Bob
Elementary School: Brown, Hannah Marie,Brown, Hannah Marie
Listed By / Shown By
Listed By
Agency Name: Sun West Luxury Realty LLC
Agency Contact: 702-363-8060
Agent Name: Daniel S. Coletti

Shown By
Agent Name: Caleb Moon
Agent Phone: (619) 754-3771
Agency Title: Wardley Real Estate

7 Stoneshead Court | MLS# 2832563
This property located at 7 Stoneshead Court, Henderson, NV 89012 is currently listed for rent with an asking price of $79,000 / Monthly. Search Henderson real estate on calebmoon.wardleyre.com today.