
BEDS3
BATHS2 full 1 partial
SQUARE FEET1,745
MLS#2832402
STATUSActive
PROPERTY TYPEResidential - Townhouse
SUBDIVISIONDurango Grand Montecito
Property Description
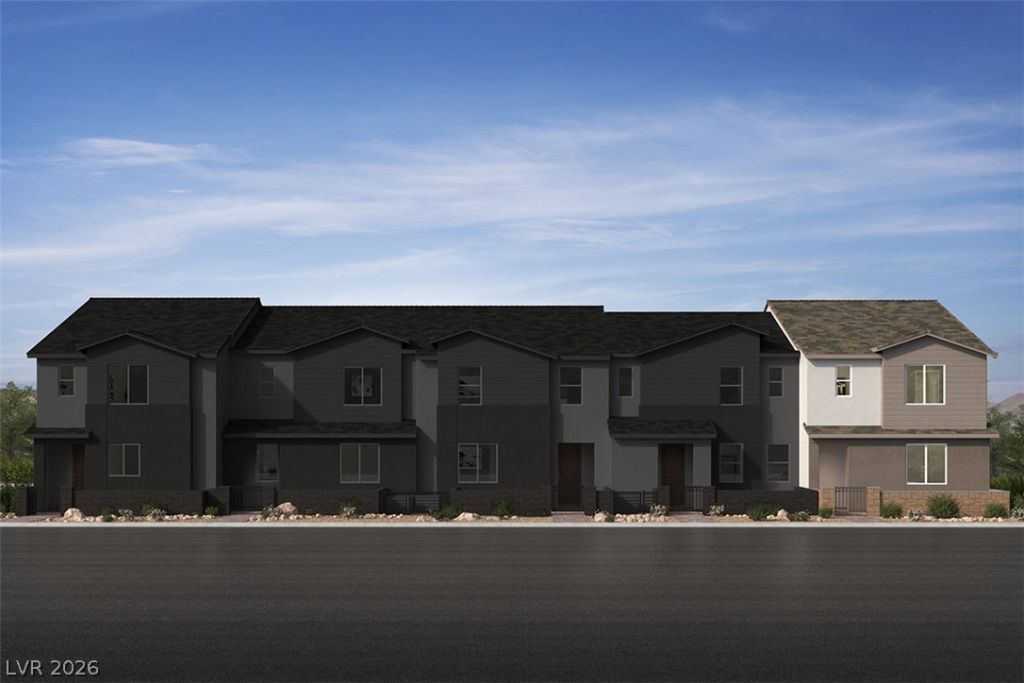
NOW SELLING: lot 117, featuring the popular Plan 1745 End Unit, offering approximately 1,745 square feet of thoughtfully designed living space. This two-story townhome features 3 bedrooms + an upstairs loft, 2.5 bathrooms, and an attached 2-car garage. Enjoy a spacious, contemporary layout with a modern kitchen overlooking the great room, generous bedroom spaces, and a private gated front courtyard perfect for relaxing or entertaining. As an end unit, this home offers the added appeal of additional privacy. Located within a gated community in the desirable Centennial Hills area, Elowen offers convenient access to shopping, dining, parks, recreation, and major commuter routes, including the 215 Beltway. Enjoy nearby Viper Park, Raptor Play Park, and the outdoor recreation opportunities of Mount Charleston and Lee Canyon. KB Home's commitment to energy-conscious construction and personalized home design makes this an exciting opportunity to own a brand-new home. Don't miss your opportunity to make Elowen your new home!
Property Features
Property Type: Residential - Townhouse
Cooling: Central Air, Electric
Garage: 2
Heating: Central, Gas
Home Style: Two Story
Lot Size: 0.05 Acres
Roof Type: Tile
Stories: 2.0
Taxes: $4,200
Year Built: 2027
Amenities
Bathroom on Main Level
Half Bath on Main Level
None
Programmable Thermostat
Courtyard
Porch
Feature Descriptions
Appliances: Dishwasher, Disposal, Gas Range, Microwave, Tankless Water Heater
Association Amenities: Gated, Park
Days on Site: 2
Fencimg: Block, Front Yard
Flooring: Carpet, Luxury Vinyl Plank
HOA Fee: 160/ Monthly
Laundry: Gas Dryer Hookup, Upper Level
Lot: < 1/4 Acre
Other Equipment: Water Softener Loop
Parcel#: 125-29-612-054
Parking: Attached, Garage, Garage Door Opener, Inside Entrance, Private
Parking Notes: Attached, Garage, Garage Door Opener, Inside Entrance
Patio/Porch: Porch
Sewer: Public Sewer
Utilities: Underground Utilities
Water: Public
Window: Double Pane Windows, Low-Emissivity Windows
Room Sizes
Loft: 12 X 11
Kitchen: 15 X 13
Great Room: 17 X 16
Bedroom 3: 11 X 10
Bedroom 2: 11 X 10
Primary Bedroom: 16 X 12
Local Schools
High School: Centennial
Middle School: Escobedo Edmundo
Elementary School: Allen, Dean La Mar,Allen, Dean La Mar
Listed By / Shown By
Listed By
Agency Name: KB Home Nevada Inc
Agency Contact: 702-218-5424
Agent Name: John P. McLaury

Shown By
Agent Name: Caleb Moon
Agent Phone: (619) 754-3771
Agency Title: Wardley Real Estate

Estimate Your Payment
Estimated Payment
$ 2,066.93 per month $1,595.12 Principal & Interest $350.00 Property Tax $121.81 Homeowner's Insurance
6198 Montecito Cliff Street | MLS# 2832402
This townhouse located at 6198 Montecito Cliff Street , Las Vegas, NV 89149 is currently listed for sale with an asking price of $417,643. This property was built in 2027 and has 3 bedrooms and 2 full and 1 partial baths with 1745 sq. ft. Montecito Cliff Street is located in the Durango Grand Montecito subdivision. Search Durango Grand Montecito real estate on calebmoon.wardleyre.com today.