
BEDS2
BATHS2 full
SQUARE FEET1,848
MLS#2787041
STATUSActive
PROPERTY TYPEResidential - Mobile Home
SUBDIVISIONLake Mountain Estate Aka Bc #25
Property Description
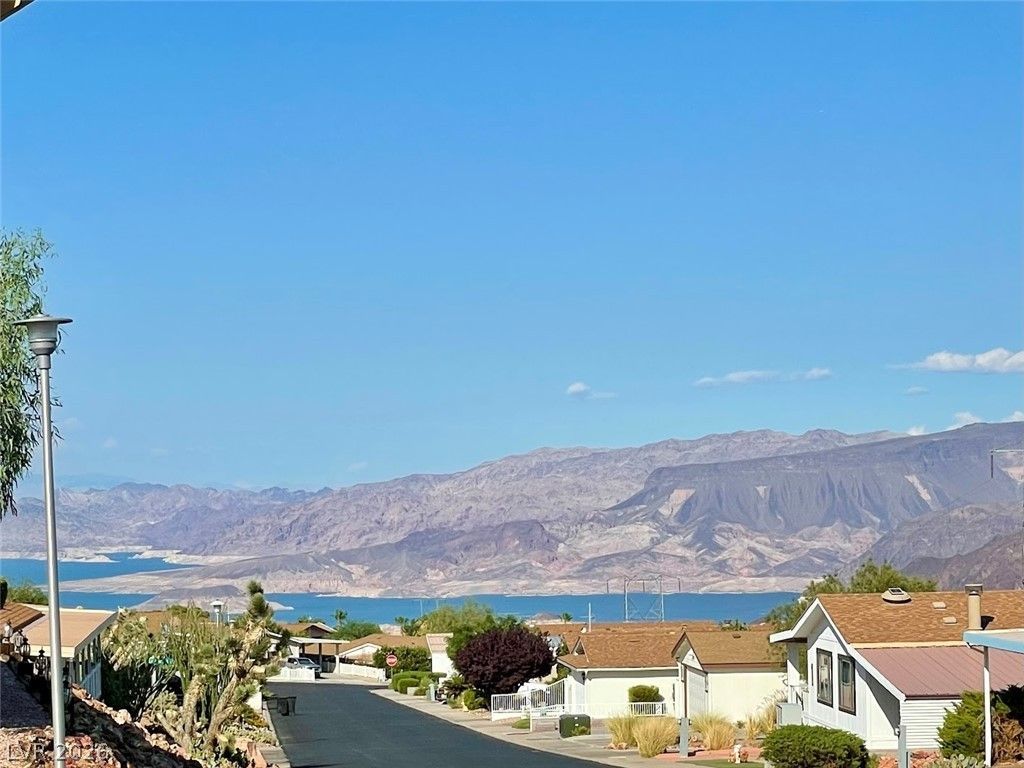
Motivated! Enjoy breathtaking lake views from the comfort of your own home! This charming, manufactured home offers a rare combination of affordability and scenic beauty. The front porch features a concrete slab leading into this beautiful 2-bedroom, 2-bath home, with a den and new carpet and interior paint. Whether you're looking for a full-time residence or a serene vacation getaway, this lake-view gem offers the perfect blend of comfort and tranquility. Don't miss your chance to own a slice of paradise.
Property Features
Property Type: Residential - Mobile Home
Cooling: Central Air, Electric
Fireplaces: 1
Heating: Central, Gas
Home Style: One Story
Lot Size: 0.14 Acres
Roof Type: Composition, Shingle
Stories: 1.0
Taxes: $775
Year Built: 1987
Amenities
Bedroom on Main Level
Primary Downstairs
Window Treatments
Deck
Porch
Shed
Feature Descriptions
Appliances: Built-In Gas Oven, Dryer, Dishwasher, Gas Cooktop, Disposal, Refrigerator, Washer
Association Amenities: Clubhouse, Pool, Spa/Hot Tub
Community Features: Pool
Exterior: Wood Siding, Drywall
Fencimg: Chain Link, Partial
Fireplace: Gas, Living Room
Flooring: Carpet, Linoleum, Vinyl
HOA Fee: 491/ Annually
Hot Tub: Yes
Laundry: Gas Dryer Hookup, Main Level
Lot: Corner Lot, Desert Landscaping, Landscaped
Parcel#: 186-05-510-008
Parking: Attached Carport, Guest, Tandem
Parking Notes: Attached Carport, Guest, Tandem
Patio/Porch: Deck, Porch
Pool: Community
Sewer: Public Sewer
Special View Info: Lake, Mountain(s)
Swimming Pool: Yes
Utilities: Underground Utilities
Water: Public
Room Sizes
Kitchen: 13 X 18
Dining Room: 13 X 12
Living Room: 13 X 19
Den: 13 X 10
Bedroom 2: 13 X 10
Primary Bedroom: 13 X 16
Local Schools
High School: Boulder City
Middle School: Garrett Elton M.
Elementary School: Mitchell,Mitchell
Listed By / Shown By
Listed By
Agency Name: BC Real Estate
Agency Contact: 702-294-2828
Agent Name: Shelby B. Spragno

Shown By
Agent Name: Caleb Moon
Agent Phone: (619) 754-3771
Agency Title: Wardley Real Estate

Estimate Your Payment
Estimated Payment
$ 1,708.98 per month $1,527.73 Principal & Interest $64.58 Property Tax $116.67 Homeowner's Insurance
595 Lake Michigan Lane | MLS# 2787041
This single family home located at 595 Lake Michigan Lane , Boulder City, NV 89005 is currently listed for sale with an asking price of $400,000. This property was built in 1987 and has 2 bedrooms and 2 full baths with 1848 sq. ft. Lake Michigan Lane is located in the Lake Mountain Estate Aka Bc #25 subdivision. Search Lake Mountain Estate Aka Bc #25 real estate on calebmoon.wardleyre.com today.