
BEDS4
BATHS4 full
SQUARE FEET2,219
MLS#2786489
STATUSActive
PROPERTY TYPEResidential - Single Family
SUBDIVISIONLake Terrace #1 Aka Bc #38A
Property Description
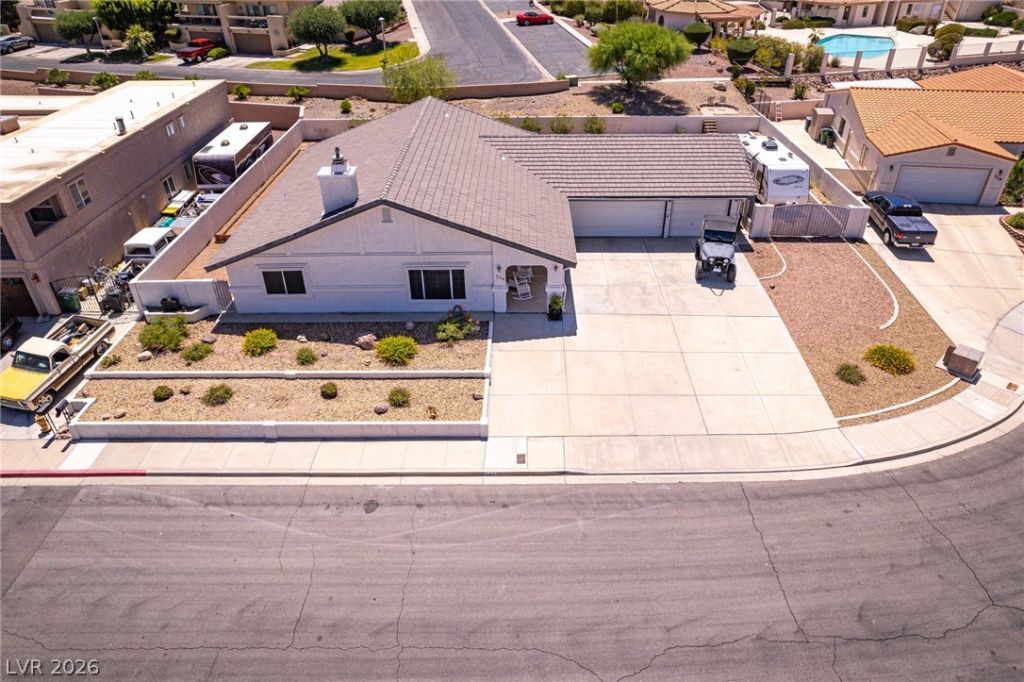
LARGE LOT WITH PULL-THROUGH GARAGE, RV PARKING, AND TONS OF UPGRADES! This one-of-a-kind home offers four bedrooms, each with its own en-suite bathroom, a rare and highly desirable feature. Yup, that's right, each room gets its own bathroom! The spacious 3-car garage provides excellent storage, room for additional vehicles, or the perfect setup for a workshop, possibilities are endless. The gated RV parking easily accommodates even the largest of RVs, or toys. The oversized driveway also offers plenty of additional parking. The beautifully upgraded kitchen features new custom cabinets, granite countertops, Bosch cooktop and Bosch dishwasher. The large butcher block style island is ideal for meal prep or entertaining. Kitchen also has a double oven. All appliances stay, including the hot tub in the private rear patio area, perfect for relaxing and enjoying the outdoors. Additional updates include a newer water heater and a water softening system that is only one year old. This is a must-see property with exceptional space, functionality, and comfort! Over 1/3rd of an acre perfect for your dreams and projects.
Property Features
Property Type: Residential - Single Family
Cooling: Central Air, Electric
Fireplaces: 1
Garage: 3 car attached
Heating: Central, Gas
Home Style: One Story
Lot Size: 0.31 Acres
Roof Type: Tile
Stories: 1.0
Taxes: $2,892
Year Built: 1988
Amenities
Bedroom on Main Level
Ceiling Fan(s)
Primary Downstairs
Window Treatments
Patio
Private Yard
Feature Descriptions
Appliances: Built-In Electric Oven, Dryer, Gas Cooktop, Disposal, Refrigerator, Washer
Association Amenities: Clubhouse, Pool
Community Features: Pool
Fencimg: Block, Back Yard
Fireplace: Gas, Living Room
Flooring: Carpet, Ceramic Tile
HOA Fee: 137/ Monthly
Laundry: Electric Dryer Hookup, Laundry Room
Lot: Desert Landscaping, Landscaped, < 1/4 Acre
Parcel#: 181-33-611-036
Parking: Attached, Finished Garage, Garage, Garage Door Opener, Inside Entrance, Private, RV Gated, RV Access/Parking
Parking Notes: Attached, Finished Garage, Garage, Garage Door Opener
Patio/Porch: Patio
Pool: Community
Sewer: Public Sewer
Spa: Above Ground
Spa: Yes
Swimming Pool: Yes
Utilities: Underground Utilities
Water: Public
Window: Blinds
Room Sizes
Living Room: 22 X 21
Bedroom 4: 15 X 14
Bedroom 3: 15 X 12
Bedroom 2: 15 X 12
Primary Bedroom: 16 X 14
Local Schools
High School: Cimarron-Memorial
Middle School: Becker
Elementary School: Bryan, Richard H.,Bryan, Richard H.
Listed By / Shown By
Listed By
Agency Name: LPT Realty LLC
Agent Name: Kyle C. Simmons

Shown By
Agent Name: Caleb Moon
Agent Phone: (619) 754-3771
Agency Title: Wardley Real Estate

Estimate Your Payment
Estimated Payment
$ 3,221.47 per month $2,769.01 Principal & Interest $241.00 Property Tax $211.46 Homeowner's Insurance
524 Swallow Cove | MLS# 2786489
This single family home located at 524 Swallow Cove, Boulder City, NV 89005 is currently listed for sale with an asking price of $725,000. This property was built in 1988 and has 4 bedrooms and 4 full baths with 2219 sq. ft. Swallow Cove is located in the Lake Terrace #1 Aka Bc #38A subdivision. Search Lake Terrace #1 Aka Bc #38A real estate on calebmoon.wardleyre.com today.