
BEDS3
BATHS2 full
SQUARE FEET1,549
MLS#2832197
STATUSActive
PROPERTY TYPEResidential - Single Family
SUBDIVISIONWhispering Pines
Property Description
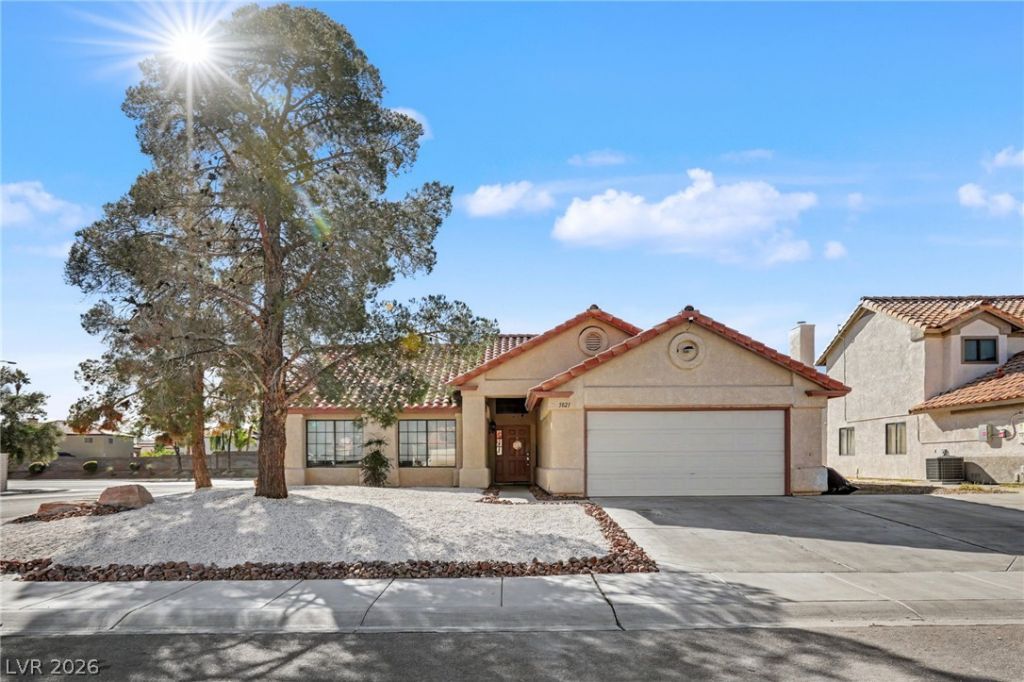
Enjoy the space, flexibility, and easygoing lifestyle this single-story corner-lot home offers in a desirable northwest Las Vegas location—with NO HOA. Inside, vaulted ceilings and an open living and dining area create a welcoming place to gather, while the fireplace adds a cozy touch for relaxing at home. The kitchen offers generous cabinetry and workspace, keeping everything close at hand for everyday meals and entertaining.The home features 3 bedrooms, 2 bathrooms, and 1,549 square feet of living space. Step outside to a huge, enclosed backyard with a covered patio and plenty of room to make it your own. Whether you envision a garden, play space, outdoor entertaining area, or simply room to spread out, this expansive yard offers a blank canvas for your plans. The property combines the privacy of a corner location with the freedom of no monthly HOA dues. A wonderful opportunity to create your own home and lifestyle in northwest Las Vegas.
Property Features
Property Type: Residential - Single Family
Cooling: Central Air, Electric
Fireplaces: 1
Garage: 2
Heating: Central, Gas
Home Style: One Story
Lot Size: 0.20 Acres
Roof Type: Tile
Stories: 1.0
Taxes: $1,385
Year Built: 1987
Amenities
Bathroom on Main Level
Bedroom on Main Level
Primary Downstairs
Window Treatments
Private Yard
Feature Descriptions
Appliances: Built-In Gas Oven, Dishwasher, Gas Cooktop, Disposal, Microwave
Association Amenities: None
Days on Site: 3
Exterior: Drywall
Fencimg: Block, Back Yard
Fireplace: Family Room, Gas
Flooring: Carpet, Tile
Laundry: Gas Dryer Hookup, Main Level
Lot: Desert Landscaping, Landscaped, < 1/4 Acre
Parcel#: 125-36-817-047
Parking: Attached, Garage, Garage Door Opener, Inside Entrance, Private, RV Potential, RV Access/Parking
Parking Notes: Attached, Garage, Garage Door Opener, Inside Entrance
Sewer: Public Sewer
Utilities: Underground Utilities
Water: Public
Window: Blinds
Room Sizes
Bedroom 3: 10 X 11
Bedroom 2: 11 X 10
Primary Bedroom: 12 X 15
Local Schools
High School: Shadow Ridge
Middle School: Swainston Theron
Elementary School: May, Ernest,May, Ernest
Listed By / Shown By
Listed By
Agency Name: Axen Realty LLC
Agent Name: Keli L. James

Shown By
Agent Name: Caleb Moon
Agent Phone: (619) 754-3771
Agency Title: Wardley Real Estate

Estimate Your Payment
Estimated Payment
$ 1,903.70 per month $1,661.41 Principal & Interest $115.42 Property Tax $126.88 Homeowner's Insurance
5021 Austrian Drive | MLS# 2832197
This single family home located at 5021 Austrian Drive , Las Vegas, NV 89130 is currently listed for sale with an asking price of $435,000. This property was built in 1987 and has 3 bedrooms and 2 full baths with 1549 sq. ft. Austrian Drive is located in the Whispering Pines subdivision. Search Whispering Pines real estate on calebmoon.wardleyre.com today.