
BEDS3
BATHS2 full 1 partial
SQUARE FEET2,921
MLS#2830239
STATUSActive
PROPERTY TYPEResidential - Single Family
SUBDIVISIONSun Colony At Summerlin
Property Description
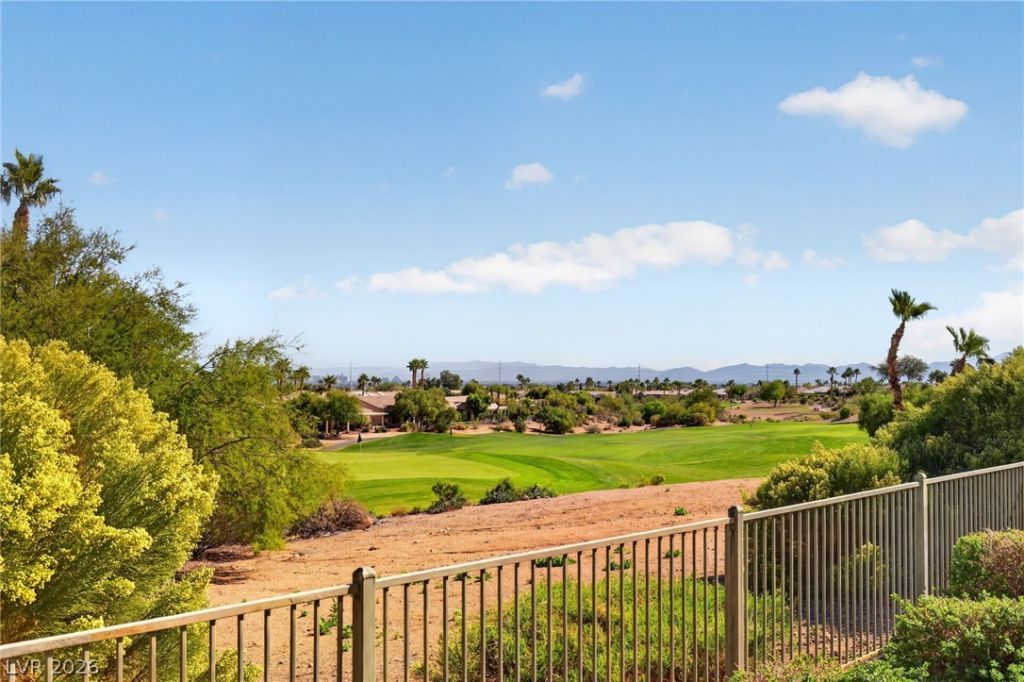
Watch golfers putt on Siena’s 17th GREEN by day and enjoy a Las Vegas STRIP VIEW in the evening. This 2,921 sf one story home features a spacious great room with 2 living spaces & formal dining area. A dramatic electric fireplace set on one end, while picture windows frame the course at the other. The kitchen offers an island cooktop, a built-in oven and microwave, and a large breakfast nook. 3 bedrooms + a den provide room for guests, an office or a home gym. Wake up to mountain sunrises and golf course views from the primary suite with 2 custom closets, dual vanities and a soaking tub. SOLAR power. Located in the prestigious North Gate – just a short golf cart ride to the private clubhouse. The GUARD GATED resort-style amenities include: indoor & outdoor pools, fitness center, tennis, pickleball plus a gathering area, craft, ceramics, billiards, cards, music & tech rooms. A fabulous social calendar with activities nearly every day! YT Video: 4824 Denaro
Property Features
Property Type: Residential - Single Family
Cooling: Central Air, Electric,2 Units
Fireplaces: 1
Garage: 2
Heating: Central, Gas, Multiple Heating Units
Home Style: One Story
Lot Size: 0.19 Acres
Roof Type: Pitched, Tile
Stories: 1.0
Taxes: $6,057
Year Built: 2004
Amenities
Ceiling Fan(s)
Full Bath on Main Level
Primary Downstairs
Solar Tube(s)
Window Treatments
Patio
Private Yard
Feature Descriptions
Appliances: Built-In Gas Oven, Dryer, Dishwasher, Gas Cooktop, Disposal, Microwave, Refrigerator, Washer
Association Amenities: Business Center, Clubhouse, Fitness Center, Golf Course, Gated, Indoor Pool, Pickleball, Park, Pool, Guard, Spa/Hot Tub, Tennis Court(s)
Community Features: Pool
Days on Site: 1
Fencimg: Back Yard, Wrought Iron
Fireplace: Electric, Great Room
Flooring: Carpet, Tile
HOA Fee: 993/ Quarterly
Hot Tub: Yes
Laundry: Gas Dryer Hookup, Laundry Room
Lot: Desert Landscaping, Landscaped, Synthetic Grass, < 1/4 Acre
Parcel#: 164-24-413-001
Parking: Attached, Finished Garage, Garage, Garage Door Opener, Inside Entrance, Private, Workshop in Garage
Parking Notes: Attached, Finished Garage, Garage, Garage Door Opener
Patio/Porch: Covered, Patio
Pool: Association, Community
Sewer: Public Sewer
Special View Info: Golf Course, Strip View
Swimming Pool: Yes
Utilities: Underground Utilities
Water: Public
Window: Blinds, Double Pane Windows, Low-Emissivity Windows, Plantation Shutters, Window Treatments
Room Sizes
Great Room: 43 X 15
Dining Room: 16 X 12
Den: 11 X 10
Bedroom 3: 12 X 10
Bedroom 2: 12 X 12
Primary Bedroom: 18 X 16
Local Schools
High School: Durango
Middle School: Fertitta Frank & Victoria
Elementary School: Goolsby, Judy & John,Goolsby, Judy & Joh
Listed By / Shown By
Listed By
Agency Name: Realty ONE Group, Inc
Agency Contact: (702) 292-9064
Agent Name: Stacy Sheeley Reyes

Shown By
Agent Name: Caleb Moon
Agent Phone: (619) 754-3771
Agency Title: Wardley Real Estate

Estimate Your Payment
Estimated Payment
$ 5,848.62 per month $4,964.74 Principal & Interest $504.75 Property Tax $379.14 Homeowner's Insurance
4824 Denaro Drive | MLS# 2830239
This single family home located at 4824 Denaro Drive , Las Vegas, NV 89135 is currently listed for sale with an asking price of $1,299,900. This property was built in 2004 and has 3 bedrooms and 2 full and 1 partial baths with 2921 sq. ft. Denaro Drive is located in the Sun Colony At Summerlin subdivision. Search Sun Colony At Summerlin real estate on calebmoon.wardleyre.com today.