
BEDS2
BATHS2 full
SQUARE FEET1,408
MLS#2830681
STATUSActive
PROPERTY TYPERental - Multiple
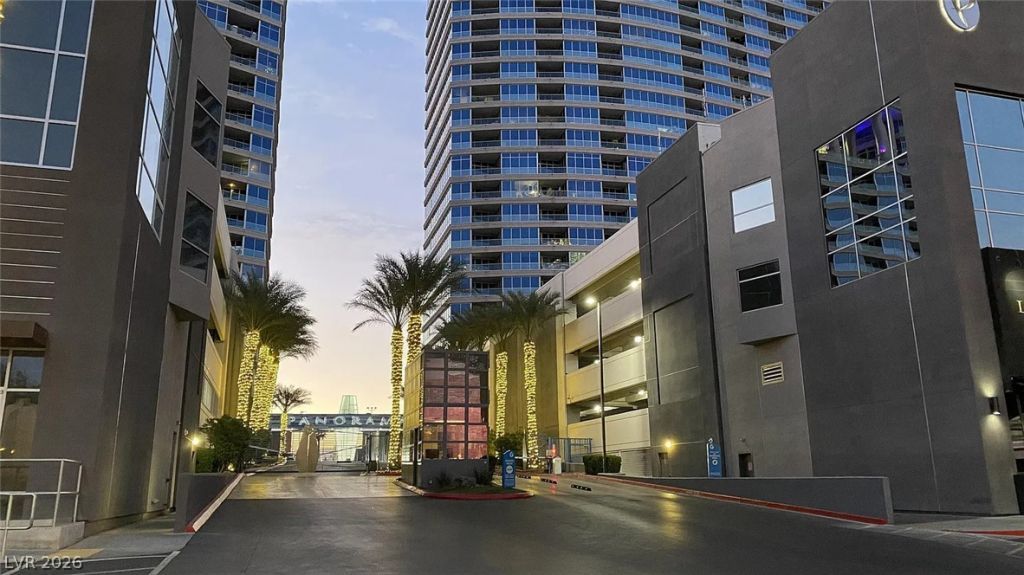
SUBDIVISIONPanorama Towers 1
Property Description
Stunning luxury high-rise condo featuring panoramic Las Vegas Strip views from the living room and expansive floor-to-ceiling glass windows throughout the living space, bedrooms, and kitchen. Beautifully updated with newly installed luxury vinyl plank flooring, private balcony, slab granite countertops, and stainless steel appliances. Offering 2 bedrooms and a dual-sink bath, along with an assigned garage parking space. Enjoy premier building amenities: resort-style pool with cabanas, modern fitness center, business center, 24-hour concierge service, and a guard-gated entrance. Convenient access to the Strip via Harmon Avenue and just minutes from T-Mobile Arena and Allegiant Stadium.
Property Features
Property Type: Rental - Multiple
Cooling: Central Air, Electric
Heating: Central, Gas
Home Style: High Rise
Roof Type: Flat
Year Built: 2006
Amenities
Bathroom on Main Level
Bedroom on Main Level
Window Treatments
Feature Descriptions
Appliances: Built-In Gas Oven, Dryer, Dishwasher, Disposal, Microwave, Refrigerator, Washer/Dryer, Washer/DryerAllInOne, Washer
Association Amenities: Business Center, Fitness Center, Gated, Pool, Guard
Days on Site: 1
Exterior: Metal Siding
Fencimg: Block, None
Flooring: Laminate, Tile
Laundry: Gas Dryer Hookup, Laundry Room
Parcel#: 162-20-311-135
Parking: Assigned, Covered, Guest
Parking Notes: Assigned, Covered, Guest
Pool: Association
Utilities: Cable Available
Window: Blinds, Drapes
Room Sizes
Living Room: 19 X 12
Kitchen: 13 X 7
Dining Room: 9 X 8
Bedroom 2: 11 X 9
Primary Bedroom: 17 X 10
Local Schools
High School: Clark Ed. W.
Middle School: Sawyer Grant
Elementary School: Thiriot, Joseph E.,Thiriot, Joseph E.
Listed By / Shown By
Listed By
Agency Name: eProNet Realty
Agency Contact: 702-373-2589
Agent Name: admin assistant

Shown By
Agent Name: Caleb Moon
Agent Phone: (619) 754-3771
Agency Title: Wardley Real Estate

4525 Dean Martin Drive, Unit 1212 | MLS# 2830681
This property located at 4525 Dean Martin Drive, Unit 1212, Las Vegas, NV 89103 is currently listed for rent with an asking price of $3,000 / Monthly. Search Las Vegas real estate on calebmoon.wardleyre.com today.