
BEDS2
BATHS2 full
SQUARE FEET995
MLS#2831283
STATUSActive
PROPERTY TYPEResidential - Condominium
SUBDIVISIONPacific Harbor #3
Property Description
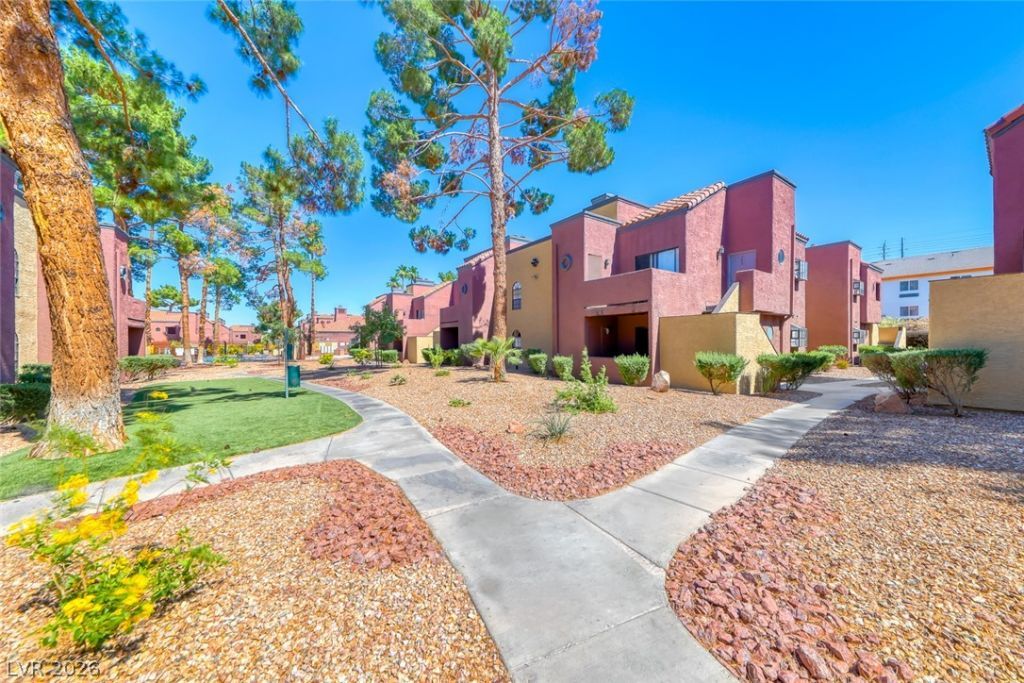
Gated community with a pool and spa, fitness center. Second floor 2 bedroom 2 bathroom with balcony. Super clean. Open floor plan. No carpet. Kitchen with granite countertops and breakfast bar. Living room with fireplace. Spacious primary bedroom, and stackable washer/dryer unit. Assigned covered parking.
Property Features
Property Type: Residential - Condominium
Cooling: Central Air, Electric
Fireplaces: 1
Heating: Central, Gas
Home Style: Two Story
Lot Size: 0.10 Acres
Roof Type: Composition, Shingle
Stories: 2.0
Taxes: $837
Year Built: 1986
Amenities
Ceiling Fan(s)
Skylights
Window Treatments
Balcony
Feature Descriptions
Appliances: Dryer, Dishwasher, Electric Range, Disposal, Microwave, Refrigerator, Washer
Association Amenities: Dog Park, Gated, Pool, Spa/Hot Tub
Community Features: Pool
Days on Site: 4
Fencimg: None
Fireplace: Electric, Family Room
Flooring: Linoleum, Vinyl
HOA Fee: 275/ Monthly
Hot Tub: Yes
Laundry: Gas Dryer Hookup, Laundry Room
Lot: Desert Landscaping, Landscaped, < 1/4 Acre
Parcel#: 162-13-416-093
Parking: Assigned, One Space
Parking Notes: Assigned, One Space
Patio/Porch: Balcony
Pool: Community
Sewer: Public Sewer
Swimming Pool: Yes
Utilities: Underground Utilities
Water: Public
Window: Blinds, Skylight(s)
Room Sizes
Living Room: 15 X 13
Bedroom 2: 12 X 10
Primary Bedroom: 15 X 11
Local Schools
High School: Valley
Middle School: Orr William E.
Elementary School: Harris, George E.,Harris, George E.
Listed By / Shown By
Listed By
Agency Name: Key Realty
Agency Contact: (818) 405-6596
Agent Name: Saro Khanjian

Shown By
Agent Name: Caleb Moon
Agent Phone: (619) 754-3771
Agency Title: Wardley Real Estate

Estimate Your Payment
Estimated Payment
$ 829.87 per month $706.19 Principal & Interest $69.75 Property Tax $53.93 Homeowner's Insurance
4050 Pacific Harbors Drive, Unit 245 | MLS# 2831283
This condo located at 4050 Pacific Harbors Drive, Unit 245, Las Vegas, NV 89121 is currently listed for sale with an asking price of $184,900. This property was built in 1986 and has 2 bedrooms and 2 full baths with 995 sq. ft. Pacific Harbors Drive, Unit 245 is located in the Pacific Harbor #3 subdivision. Search Pacific Harbor #3 real estate on calebmoon.wardleyre.com today.