
BEDS3
BATHS2 full
SQUARE FEET1,840
MLS#2832639
STATUSActive
PROPERTY TYPEResidential - Single Family
SUBDIVISIONLaughlin Estate 1
Property Description
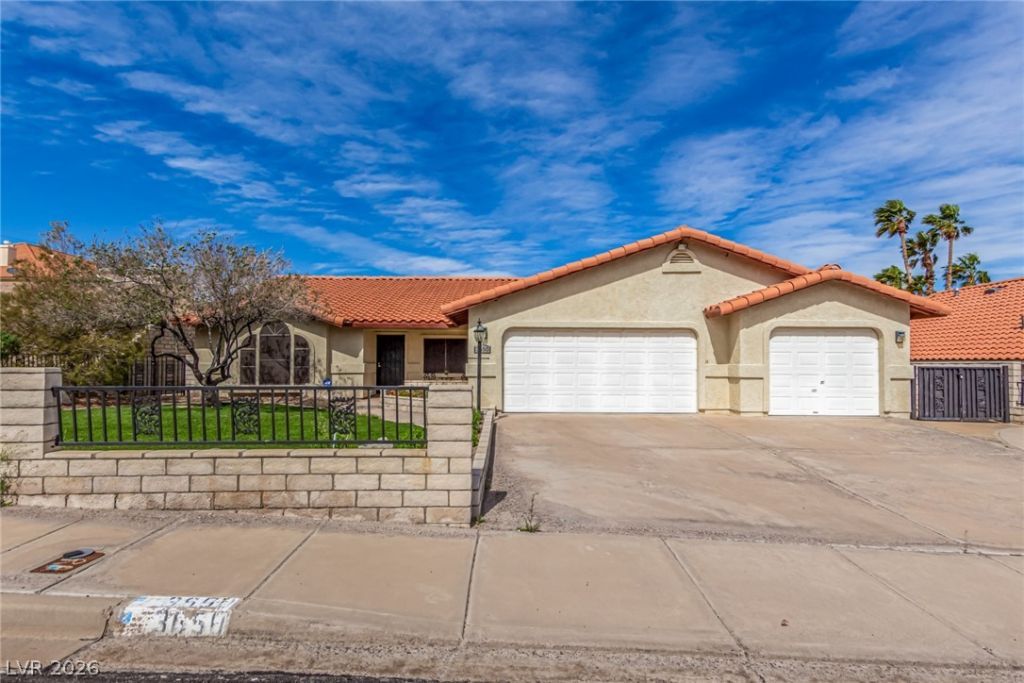
Welcome home to this beautifully maintained single-story residence offering 3 bedrooms, 2 bathrooms, a spacious 3-car garage, RV gate, and NO HOA! From the moment you arrive, you'll appreciate the attractive curb appeal and low-maintenance front landscaping featuring artificial turf. Step inside to discover an inviting living room showcasing soaring vaulted ceilings, a neutral color palette, elegant plantation shutters, and durable tile flooring. The spacious family room features a cozy fireplace, creating the perfect setting for relaxing evenings or entertaining family and friends. The well-appointed kitchen offers abundant wood cabinetry, tile countertops with coordinating backsplash, built-in appliances, a charming garden window, stylish pendant lighting, a convenient pantry, and a peninsula with breakfast bar seating. Retreat to the generously sized primary suite featuring plush carpeting, private access to the backyard, and a beautiful two-way fireplace that adds warmth and character to both the bedroom and ensuite bathroom. The primary bath offers dual sinks and a luxurious jetted soaking tub, creating the perfect place to unwind after a long day. Step outside to your own private backyard retreat, complete with a covered patio ideal for outdoor dining, weekend barbecues, or simply enjoying the beautiful Las Vegas weather. Additional outdoor features include a convenient storage shed and picturesque mountain views that provide a stunning backdrop. Don't miss the opportunity to make this wonderful property your next home!
Property Features
Property Type: Residential - Single Family
Cooling: Central Air, Electric
Fireplaces: 2
Garage: 3
Heating: Central, Gas
Home Style: One Story
Lot Size: 0.20 Acres
Roof Type: Tile
Stories: 1.0
Taxes: $2,226
Year Built: 1989
Amenities
Bathroom on Main Level
Bedroom on Main Level
Ceiling Fan(s)
Full Bath on Main Level
Primary Downstairs
Window Treatments
Patio
Private Yard
Shed
Feature Descriptions
Appliances: Dishwasher, Disposal, Gas Range, Microwave
Association Amenities: None
Exterior: Frame, Stucco
Fencimg: Block, Back Yard, Wrought Iron
Fireplace: Bath, Family Room, Gas, Primary Bedroom, Multi-Sided
Flooring: Carpet, Tile
Laundry: Gas Dryer Hookup, Main Level, Laundry Room
Lot: Landscaped, Rocks, Synthetic Grass, < 1/4 Acre
Parcel#: 264-28-310-066
Parking: Attached, Garage, Garage Door Opener, Inside Entrance, Private, RV Potential, RV Gated, RV Access/Parking, RV Paved
Parking Notes: Attached, Garage, Garage Door Opener, Inside Entrance
Patio/Porch: Covered, Patio
Sewer: Public Sewer
Special View Info: Mountain(s)
Utilities: Underground Utilities
Water: Public
Window: Plantation Shutters
Room Sizes
Living Room: 15 X 14
Family Room: 12 X 12
Dining Room: 11 X 10
Bedroom 3: 10 X 12
Bedroom 2: 12 X 13
Primary Bedroom: 15 X 17
Local Schools
High School: Laughlin
Middle School: Laughlin
Elementary School: Bennett, William G.,Bennett, William G.
Listed By / Shown By
Listed By
Agency Name: Realty ONE Group, Inc
Agency Contact: (702) 219-2585
Agent Name: Merri Perry

Shown By
Agent Name: Caleb Moon
Agent Phone: (619) 754-3771
Agency Title: Wardley Real Estate

Estimate Your Payment
Estimated Payment
$ 1,624.29 per month $1,336.72 Principal & Interest $185.50 Property Tax $102.08 Homeowner's Insurance
3650 Catalina Drive | MLS# 2832639
This single family home located at 3650 Catalina Drive , Laughlin, NV 89029 is currently listed for sale with an asking price of $349,987. This property was built in 1989 and has 3 bedrooms and 2 full baths with 1840 sq. ft. Catalina Drive is located in the Laughlin Estate 1 subdivision. Search Laughlin Estate 1 real estate on calebmoon.wardleyre.com today.