
BEDS2
BATHS2 full
SQUARE FEET1,054
MLS#2832219
STATUSActive
PROPERTY TYPEResidential - Condominium
SUBDIVISIONGowan Cliff Shadows Condo
Property Description
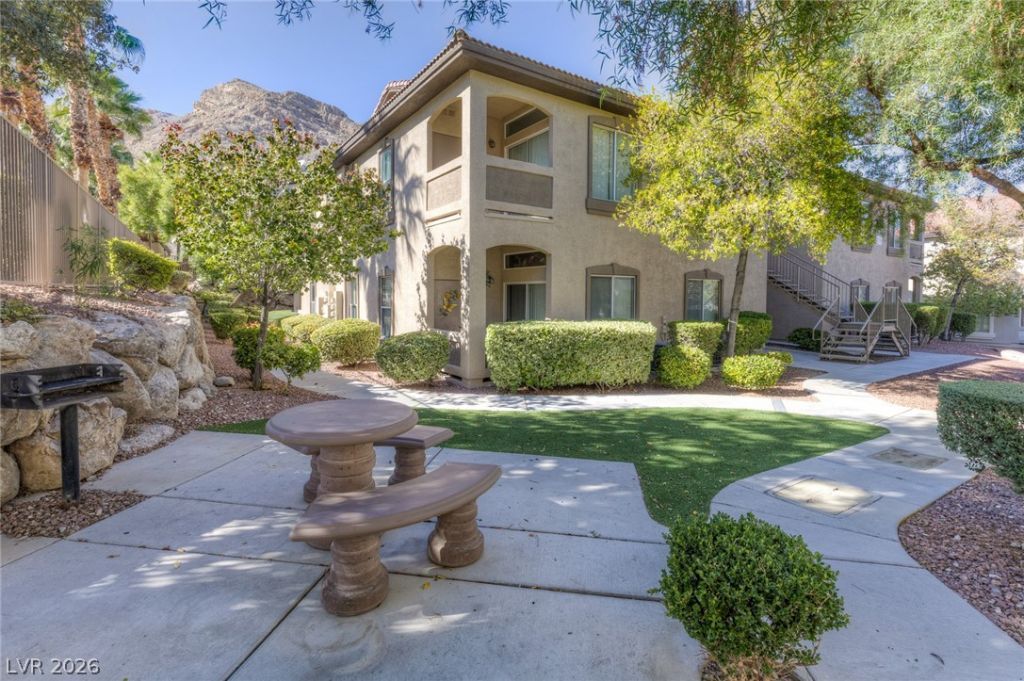
Beautiful first floor condo offering comfortable, convenient, low-maintenance living in Las Vegas! This inviting residence features the ease of single-level living, with no stairs to navigate, plus the added convenience of a detached private garage. Perfect for a primary residence, seasonal home, or investment opportunity. Enjoy easy access to shopping, dining, entertainment, major roadways, and everything Las Vegas has to offer. Whether you're a first-time homebuyer, downsizing, or looking for a lock-and-leave lifestyle, this charming condo is a wonderful opportunity to enjoy convenient Las Vegas living
Property Features
Property Type: Residential - Condominium
Cooling: Central Air, Electric
Fireplaces: 1
Garage: 1
Heating: Central, Gas
Home Style: Two Story
Roof Type: Tile
Stories: 2.0
Taxes: $1,104
Year Built: 2004
Amenities
Bathroom on Main Level
Bedroom on Main Level
Ceiling Fan(s)
Full Bath on Main Level
Primary Downstairs
Window Treatments
Patio
Feature Descriptions
Appliances: Dishwasher, Disposal, Gas Range, Microwave
Association Amenities: Clubhouse, Gated, Pool
Community Features: Pool
Exterior: Frame, Stucco
Fencimg: None
Fireplace: Gas, Living Room
Flooring: Laminate, Linoleum, Vinyl
HOA Fee: 390/ Monthly
Laundry: Gas Dryer Hookup, Laundry Closet, Main Level
Lot: None
Parcel#: 137-12-310-153
Parking: Detached, Garage, Private
Parking Notes: Detached, Garage, Private
Patio/Porch: Covered, Patio
Pool: Community
Sewer: Public Sewer
Special View Info: None
Swimming Pool: Yes
Utilities: Underground Utilities
Water: Public
Window: Blinds
Room Sizes
Dining Room: 12 X 14
Living Room: 12 X 13
Primary Bathroom: 6 X 11
Kitchen: 10 X 11
Bedroom 2: 12 X 10
Primary Bedroom: 14 X 11
Local Schools
High School: Centennial
Middle School: Leavitt Justice Myron E
Elementary School: Conners, Eileen,Conners, Eileen
Listed By / Shown By
Listed By
Agency Name: Huntington & Ellis, A Real Est
Agency Contact: (702) 400-4400
Agent Name: Jack Greenberg

Shown By
Agent Name: Caleb Moon
Agent Phone: (619) 754-3771
Agency Title: Wardley Real Estate

Estimate Your Payment
Estimated Payment
$ 996.01 per month $839.87 Principal & Interest $92.00 Property Tax $64.14 Homeowner's Insurance
3451 Desert Cliff Street , Unit 101 | MLS# 2832219
This condo located at 3451 Desert Cliff Street , Unit 101, Las Vegas, NV 89129 is currently listed for sale with an asking price of $219,900. This property was built in 2004 and has 2 bedrooms and 2 full baths with 1054 sq. ft. Desert Cliff Street , Unit 101 is located in the Gowan Cliff Shadows Condo subdivision. Search Gowan Cliff Shadows Condo real estate on calebmoon.wardleyre.com today.