
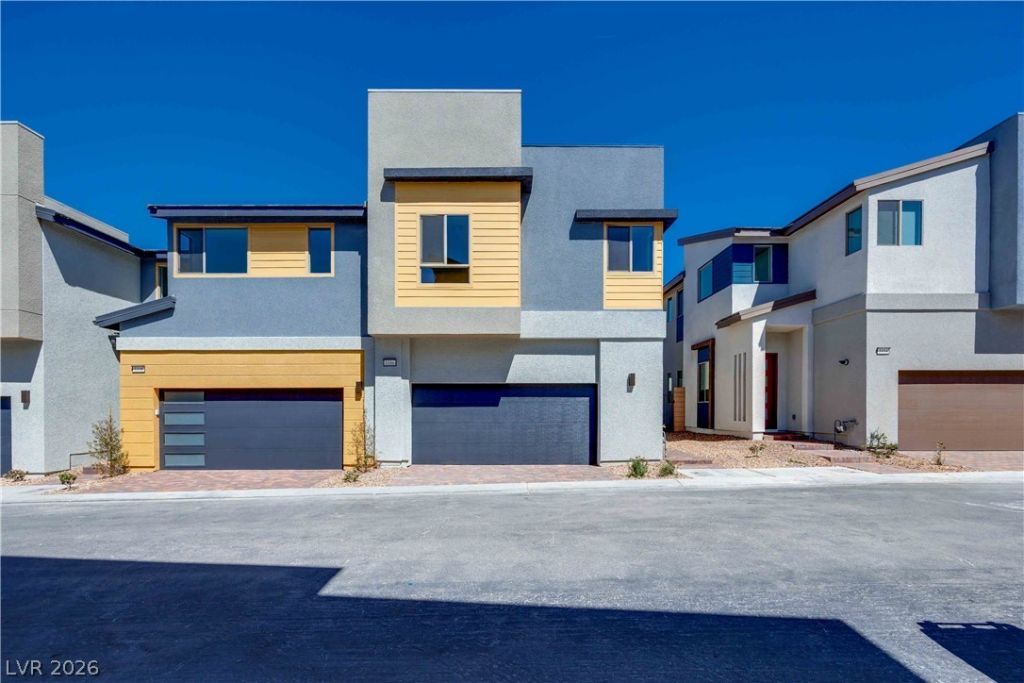
BEDS3
BATHS2 full 1 partial
SQUARE FEET1,924
MLS#2786257
STATUSActive
PROPERTY TYPEResidential - Townhouse
SUBDIVISIONInspirada Pod 5-4
Property Description
A sophisticated 3-bedroom, 2.5-bath townhome thoughtfully designed to elevate everyday living. Featuring premium stainless steel appliances, an upgraded architectural stair rail, a spacious loft, and a beautifully landscaped backyard retreat, every detail reflects modern elegance and comfort. Enjoy an effortless lock-and-leave lifestyle complemented by exclusive resort-style amenities, including a private pool, dog park, and outdoor fitness spaces, all within a vibrant, low-maintenance community designed for elevated living.
Property Features
Property Type: Residential - Townhouse
Cooling: Central Air, Electric
Garage: 2 car attached
Heating: Central, Gas
Home Style: Two Story
Lot Size: 0.04 Acres
Roof Type: Tile
Stories: 2.0
Taxes: $873
Year Built: 2025
Amenities
Barbecue
Porch
Private Yard
Sprinkler/Irrigation
Feature Descriptions
Appliances: Dishwasher, Disposal, Gas Range, Microwave, Refrigerator
Association Amenities: Dog Park, Pool
Community Features: Pool
Days on Site: 1
Exterior: Drywall
Fencimg: Block, Back Yard
Flooring: Carpet, Ceramic Tile
HOA Fee: 186/ Monthly
Laundry: Gas Dryer Hookup, Upper Level
Lot: Drip Irrigation/Bubblers, Desert Landscaping, Landscaped, Rocks, < 1/4 Acre
Parcel#: 191-23-219-060
Parking: Attached, Garage, Private
Parking Notes: Attached, Garage, Private
Patio/Porch: Porch
Pool: Association, Community
Sewer: Public Sewer
Swimming Pool: Yes
Utilities: Underground Utilities
Water: Public
Window: Double Pane Windows, Low-Emissivity Windows
Room Sizes
Loft: 13 X 12
Bedroom 3: 11 X 13
Bedroom 2: 12 X 12
Primary Bedroom: 14 X 14
Dining Room: 13 X 13
Living Room: 14 X 17
Local Schools
High School: Liberty
Middle School: Webb, Del E.
Elementary School: Ellis, Robert and Sandy,Ellis, Robert an
Listed By / Shown By
Listed By
Agency Name: New Door Residential
Agency Contact: 702-659-9005
Agent Name: Jeffrey A. Galindo

Shown By
Agent Name: Caleb Moon
Agent Phone: (619) 754-3771
Agency Title: Wardley Real Estate

Estimate Your Payment
Estimated Payment
$ 2,201.28 per month $1,977.51 Principal & Interest $72.75 Property Tax $151.01 Homeowner's Insurance
3356 San Ripalta Street | MLS# 2786257
This townhouse located at 3356 San Ripalta Street , Henderson, NV 89044 is currently listed for sale with an asking price of $517,764. This property was built in 2025 and has 3 bedrooms and 2 full and 1 partial baths with 1924 sq. ft. San Ripalta Street is located in the Inspirada Pod 5-4 subdivision. Search Inspirada Pod 5-4 real estate on calebmoon.wardleyre.com today.