
BEDS4
BATHS3 full 1 partial
SQUARE FEET2,364
MLS#2786976
STATUSActive
PROPERTY TYPEResidential - Townhouse
SUBDIVISIONInspirada Town Center Parcel 19
Property Description
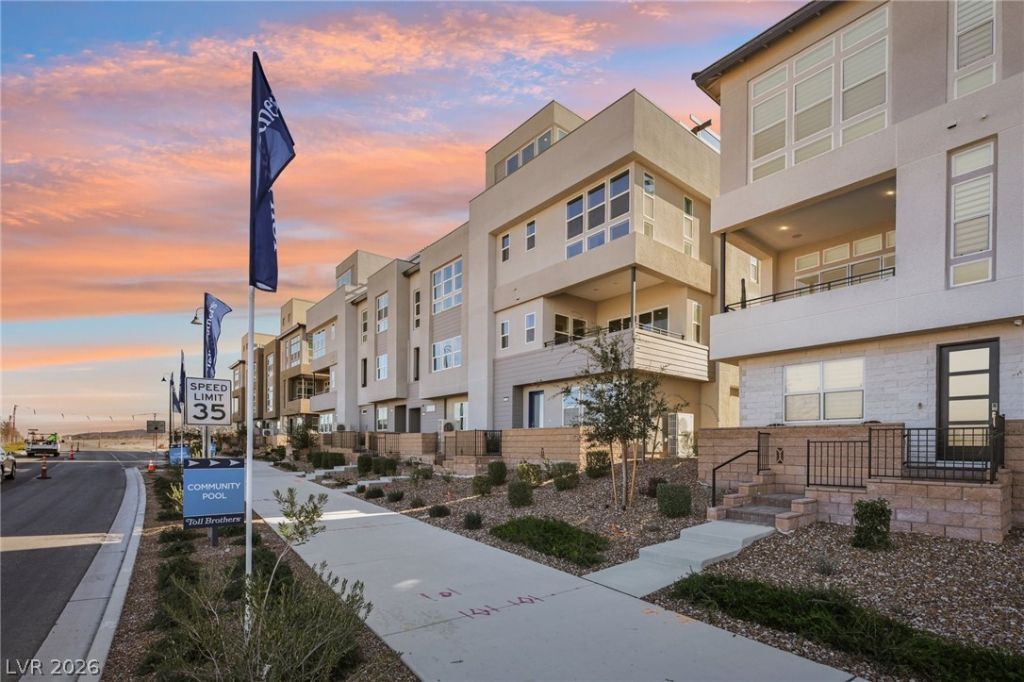
Experience modern luxury and effortless living in this stunning three-story Toll Brothers home, completed in May 2024. Designed for a seamless lock-and-leave lifestyle, the HOA fully covers exterior maintenance, landscaping, water, and sewer?perfect for frequent travelers or a premier second home. The crown jewel of this property is the spectacular, pergola-covered rooftop deck. Featuring an indoor loft with a built-in wet bar, wine fridge, and gas BBQ stub, it's the ultimate venue for entertaining against a backdrop of unobstructed, panoramic views of the Strip, mountains, and city sunsets from every single floor. The highly functional layout includes a private first-floor ensuite ideal for guests or multigenerational living, while premium California Closets custom systems elevate organization throughout the upper levels. Centrally located just minutes from upscale dining, trails, Raiders Headquarters, and the executive airport?and a quick 20-minute drive to the Strip. Schedule your sunset viewing today!
Property Features
Property Type: Residential - Townhouse
Cooling: Central Air, Gas,2 Units
Garage: 2 car attached
Heating: Central, Gas
Lot Size: 0.04 Acres
Roof Type: Flat, Tile
Stories: 4.0
Taxes: $5,700
Year Built: 2023
Amenities
Bedroom on Main Level
Barbecue
Patio
Sprinkler/Irrigation
Feature Descriptions
Appliances: Built-In Gas Oven, Dryer, ENERGY STAR Qualified Appliances, Gas Cooktop, Disposal, Microwave, Refrigerator, Water Softener Owned, Water Purifier, Wine Refrigerator, Washer
Association Amenities: Barbecue, Pool
Community Features: Pool
Fencimg: None
Flooring: Carpet, Tile
HOA Fee: 277/ Monthly
Laundry: Gas Dryer Hookup, Upper Level
Lot: Drip Irrigation/Bubblers, Desert Landscaping, Landscaped, < 1/4 Acre
Parcel#: 191-23-114-002
Parking: Attached, Garage, Private, Guest
Parking Notes: Attached, Garage, Private, Guest
Patio/Porch: Deck, Patio, Rooftop
Pool: Community
Sewer: Public Sewer
Special View Info: City, Mountain(s), Strip View
Swimming Pool: Yes
Utilities: Underground Utilities
Water: Public
Window: Double Pane Windows, Low-Emissivity Windows
Room Sizes
Family Room: 25 X 19
Bedroom 4: 10 X 10
Bedroom 3: 11 X 10
Bedroom 2: 10 X 10
Primary Bedroom: 13 X 13
Local Schools
High School: Liberty
Middle School: Webb, Del E.
Elementary School: Wallin, Shirley & Bill,Wallin, Shirley &
Listed By / Shown By
Listed By
Agency Name: Rothwell Gornt Companies
Agency Contact: 702-932-8813
Agent Name: Angela C. Adams

Shown By
Agent Name: Caleb Moon
Agent Phone: (619) 754-3771
Agency Title: Wardley Real Estate

Estimate Your Payment
Estimated Payment
$ 3,291.03 per month $2,616.24 Principal & Interest $475.00 Property Tax $199.79 Homeowner's Insurance
3338 Esker Ridge Avenue | MLS# 2786976
This townhouse located at 3338 Esker Ridge Avenue, Henderson, NV 89044 is currently listed for sale with an asking price of $685,000. This property was built in 2023 and has 4 bedrooms and 3 full and 1 partial baths with 2364 sq. ft. Esker Ridge Avenue is located in the Inspirada Town Center Parcel 19 subdivision. Search Inspirada Town Center Parcel 19 real estate on calebmoon.wardleyre.com today.