
BEDS1
BATHS1 full
SQUARE FEET704
MLS#2832302
STATUSActive
PROPERTY TYPEResidential - Condominium
SUBDIVISIONBroadstone At Desert Shores
Property Description
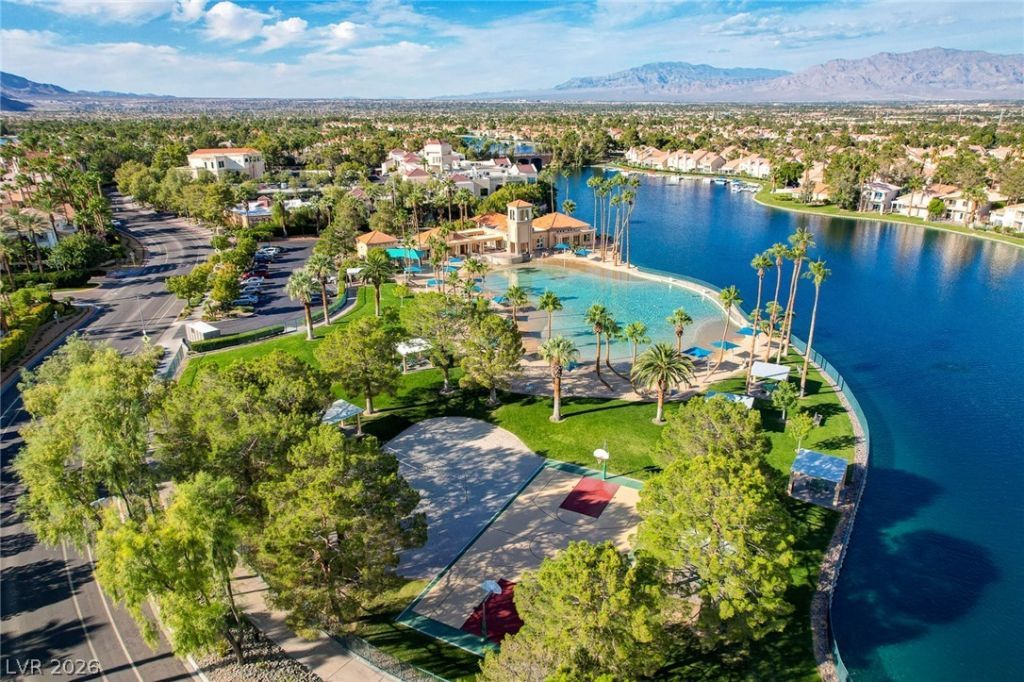
Beautifully updated condo in the desirable Desert Shores community! This charming 1-bedroom, 1-bathroom, first-floor condo offers 704 square feet of comfortable living space with fresh updates throughout. Enjoy beautiful new luxury vinyl plank flooring, gorgeous quartz countertops, and a well-appointed kitchen featuring white cabinetry, stainless steel appliances, a new stove and microwave, and a dishwasher replaced in 2025. The spacious living room opens to a private covered patio, perfect for relaxing and enjoying some fresh air. The generously sized bedroom features mirrored closet doors, while additional shelving provides convenient storage. The bathroom includes a tub/shower combination and new toilet. Other improvements include an A/C system replaced in 2025 and recently cleaned air ductwork. A dedicated laundry area adds everyday convenience, and the refrigerator, washer, and dryer are all included! Located within a gated community with a swimming pool and spa, this home offers easy, low-maintenance living. Enjoy the beautiful Desert Shores master-planned community with its scenic lakes, walking paths, clubhouse, fitness areas, lagoon pool, and convenient access to shopping, dining, and entertainment. Move-in ready and waiting for you!
Property Features
Property Type: Residential - Condominium
Cooling: Central Air, Electric
Heating: Central, Electric
Home Style: Two Story
Roof Type: Pitched, Tile
Stories: 2.0
Taxes: $514
Year Built: 1989
Amenities
Bathroom on Main Level
Bedroom on Main Level
Ceiling Fan(s)
Full Bath on Main Level
Primary Downstairs
Window Treatments
Patio
Feature Descriptions
Appliances: Dryer, Dishwasher, Electric Range, Disposal, Microwave, Refrigerator, Washer
Association Amenities: Clubhouse, Gated, Pool, Spa/Hot Tub
Community Features: Pool
Days on Site: 1
Exterior: Drywall
Fencimg: None
Flooring: Luxury Vinyl Plank
HOA Fee: 60/ Monthly
Hot Tub: Yes
Laundry: Electric Dryer Hookup, Laundry Room
Lot: Desert Landscaping, Landscaped, None, Rocks
Parcel#: 138-16-120-257
Parking: Detached Carport, Guest
Parking Notes: Detached Carport, Guest
Patio/Porch: Covered, Patio
Pool: Association, Community
Sewer: Public Sewer
Swimming Pool: Yes
Utilities: Underground Utilities
Water: Public
Window: Blinds, Double Pane Windows
Room Sizes
Primary Bedroom: 16 X 11
Dining Room: 9 X 7
Living Room: 16 X 11
Kitchen: 8 X 7
Local Schools
High School: Cimarron-Memorial
Middle School: Becker
Elementary School: Eisenberg, Dorothy,Eisenberg, Dorothy
Listed By / Shown By
Listed By
Agency Name: Heidel Realty
Agency Contact: tamara@teamheidel.com
Agent Name: Tamara Heidel

Shown By
Agent Name: Caleb Moon
Agent Phone: (619) 754-3771
Agency Title: Wardley Real Estate

Estimate Your Payment
Estimated Payment
$ 813.64 per month $716.12 Principal & Interest $42.83 Property Tax $54.69 Homeowner's Insurance
3151 Soaring Gulls Drive , Unit 1033 | MLS# 2832302
This condo located at 3151 Soaring Gulls Drive , Unit 1033, Las Vegas, NV 89128 is currently listed for sale with an asking price of $187,500. This property was built in 1989 and has 1 bedrooms and 1 full baths with 704 sq. ft. Soaring Gulls Drive , Unit 1033 is located in the Broadstone At Desert Shores subdivision. Search Broadstone At Desert Shores real estate on calebmoon.wardleyre.com today.