
BEDS4
BATHS2 full 1 partial
SQUARE FEET2,264
MLS#2832486
STATUSActive
PROPERTY TYPEResidential - Single Family
SUBDIVISIONSeven Hills
Property Description
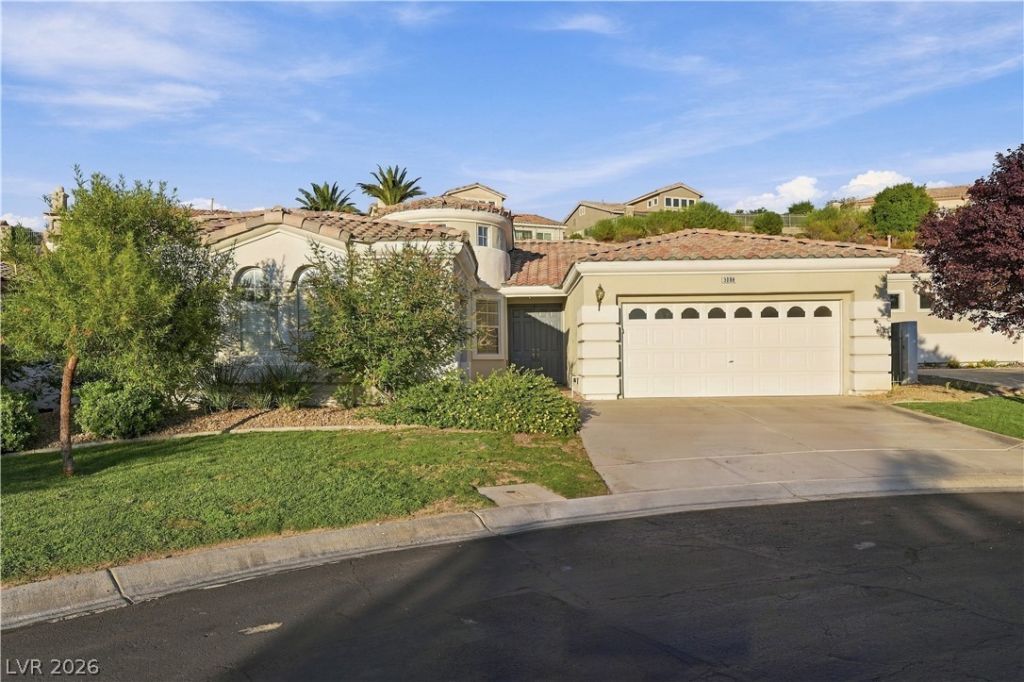
WELCOME HOME TO THE GATED MERIDIANA COMMUNITY IN SEVEN HILLS! THIS TRUESINGLE-STORY 4-BEDROOM, 2.5-BATH HOME OFFERS 2,264 SQ FT AND A RARE 3-CARSPLIT GARAGE. THE SEPARATE 1-CAR GARAGE WITH WINDOWS IS PERFECT FOR A HOME GYM, WORKSHOP OR GOLF CART. FRESHLY PAINTED THROUGHOUT,INCLUDING CABINETS AND DOORS, WITH BRAND-NEW CARPET IN THE BEDROOMS.THE PRIMARY BATH AND SECOND BATH HAVE BEEN REMODELED WITH ELEGANTMARBLE-LOOK PANELS. DRAMATIC HIGH CEILINGS, AN OPEN KITCHEN WITH CENTER ISLAND, AND A LOW-MAINTENANCE DESERT YARD ON A LARGE LOT. MINUTES TO PARKS, SHOPPING, DINING AND THE 215. MOVE-IN READY IN ONE OF HENDERSON'S MOST SOUGHT-AFTER GATED NEIGHBORHOODS!
Property Features
Property Type: Residential - Single Family
Cooling: Central Air, Electric,2 Units
Garage: 3
Heating: Central, Gas
Home Style: One Story
Lot Size: 0.27 Acres
Roof Type: Tile
Stories: 1.0
Taxes: $4,347
Year Built: 1997
Amenities
Bathroom on Main Level
Ceiling Fan(s)
Primary Downstairs
Porch
Patio
Private Yard
Feature Descriptions
Appliances: Built-In Gas Oven, Dryer, Dishwasher, Gas Cooktop, Disposal, Microwave, Refrigerator, Washer
Association Amenities: Basketball Court, Dog Park, Gated, Barbecue, Pickleball, Park, Pool, Tennis Court(s)
Community Features: Pool
Days on Site: 1
Fencimg: Block, Back Yard
Flooring: Carpet, Tile
HOA Fee: 73/ Monthly
Laundry: Gas Dryer Hookup, Main Level, Laundry Room
Lot: 1/4 to 1 Acre Lot, Desert Landscaping, Landscaped
Parcel#: 177-36-411-005
Parking: Attached, Garage, Private
Parking Notes: Attached, Garage, Private
Patio/Porch: Covered, Patio, Porch
Pool: Community
Sewer: Public Sewer
Swimming Pool: Yes
Utilities: Cable Available, Underground Utilities
Water: Public
Room Sizes
Bedroom 4: 11 X 10
Bedroom 3: 12 X 11
Bedroom 2: 13 X 12
Primary Bedroom: 18 X 14
Living Room: 20 X 20
Local Schools
High School: Coronado High
Middle School: Webb, Del E.
Elementary School: Wolff, Elise L.,Wolff, Elise L.
Listed By / Shown By
Listed By
Agency Name: Keller Williams MarketPlace
Agent Name: Kayoko K. Wadsworth

Shown By
Agent Name: Caleb Moon
Agent Phone: (619) 754-3771
Agency Title: Wardley Real Estate

Estimate Your Payment
Estimated Payment
$ 3,136.76 per month $2,577.66 Principal & Interest $362.25 Property Tax $196.85 Homeowner's Insurance
3008 Via Venezia | MLS# 2832486
This single family home located at 3008 Via Venezia, Henderson, NV 89052 is currently listed for sale with an asking price of $674,900. This property was built in 1997 and has 4 bedrooms and 2 full and 1 partial baths with 2264 sq. ft. Via Venezia is located in the Seven Hills subdivision. Search Seven Hills real estate on calebmoon.wardleyre.com today.