
BEDS4
BATHS3 full 2 partial
SQUARE FEET5,005
MLS#2832195
STATUSActive
PROPERTY TYPERental - Single Family
SUBDIVISIONEarlstone Estates At Anthem
Property Description
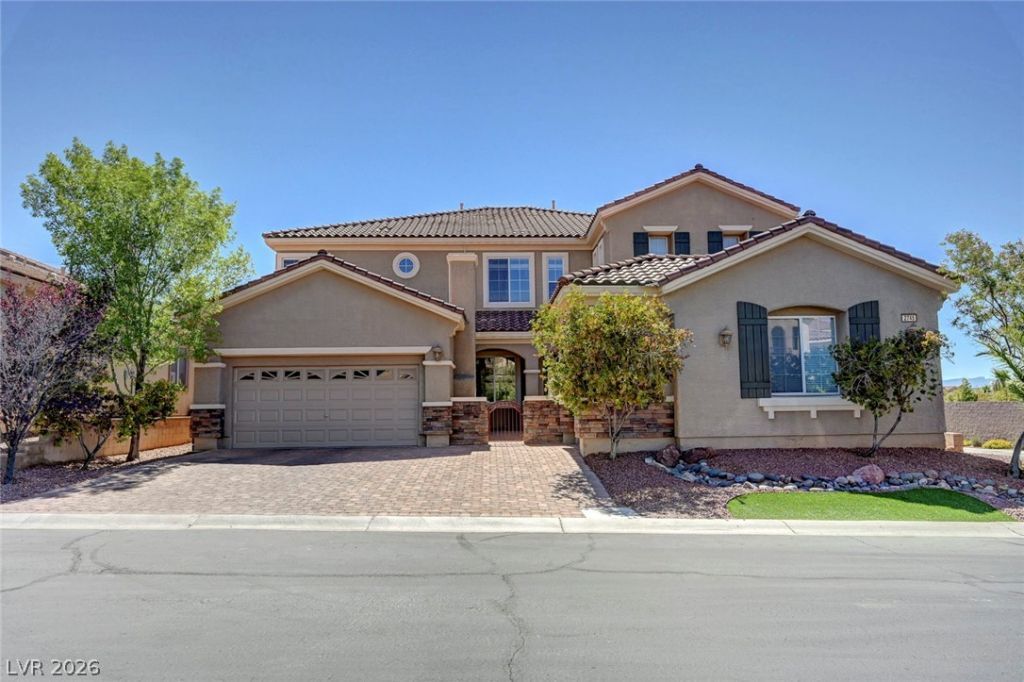
Rare opportunity in the gated Earlstone community of Anthem Highlands! This immaculate, move-in-ready rental stands out with newer flooring and modern recessed lighting throughout its expansive floor plan. The main level is designed for effortless entertaining and everyday living, featuring an open-concept living area with a fireplace, formal and casual dining, and a chef's kitchen with a walk-in pantry, island, stainless steel appliances, double oven, microwave, and refrigerator . A dedicated downstairs office features its own private exterior entrance. The primary suite is conveniently located downstairs, offering a massive walk-in closet and a spa-like bath with dual sinks, a makeup vanity, and a separate tub/shower. Upstairs is an absolute haven of space, featuring a giant loft, a second office/den, and three spacious bedrooms. The exterior spaces are just as impressive: relax by the front courtyard fireplace, enjoy the covered backyard patio, or take in the views from the full-length balcony. Lush, professionally maintained landscaping features vibrant fruit trees. Includes a 3-car garage and water softener system.
Property Features
Property Type: Rental - Single Family
Cooling: Central Air, Electric
Fireplaces: 2
Garage: 3
Heating: Central, Gas
Home Style: Two Story
Lot Size: 0.20 Acres
Roof Type: Tile
Stories: 2.0
Year Built: 2007
Amenities
Bathroom on Main Level
Bedroom on Main Level
Full Bath on Main Level
Window Treatments
Balcony
Courtyard
Patio
Irrigation Sprinklers
Feature Descriptions
Appliances: Built-In Gas Oven, Double Oven, Dryer, Dishwasher, Disposal, Microwave, Refrigerator, Washer/Dryer, Washer/DryerAllInOne, Washer
Association Amenities: Gated, Jogging Path, Playground
Exterior: Frame, Stucco
Fencimg: Block, Back Yard
Fireplace: Gas, Great Room, Outside
Flooring: Carpet, Linoleum, Tile, Vinyl
Laundry: Gas Dryer Hookup, Main Level, Upper Level
Lot: Back Yard, Drip Irrigation/Bubblers, Desert Landscaping, Fruit Trees, Landscaped
Parcel#: 191-24-811-042
Parking: Attached, Garage, Private
Parking Notes: Attached, Garage, Private
Patio/Porch: Balcony, Covered, Patio
Special View Info: Mountain(s)
Utilities: Cable Available
Window: Blinds, Window Treatments
Room Sizes
Living Room: 19 X 25
Family Room: 11 X 17
Dining Room: 12 X 15
Den: 13 X 12
Bedroom 4: 15 X 12
Bedroom 3: 11 X 13
Bedroom 2: 12 X 13
Primary Bedroom: 18 X 16
Local Schools
High School: Liberty
Middle School: Webb, Del E.
Elementary School: Wallin, Shirley & Bill,Wallin, Shirley &
Listed By / Shown By
Listed By
Agency Name: BHHS Nevada Properties
Agency Contact: (661) 860-6806
Agent Name: Megan Riley

Shown By
Agent Name: Caleb Moon
Agent Phone: (619) 754-3771
Agency Title: Wardley Real Estate

2745 Tarbert Street | MLS# 2832195
This property located at 2745 Tarbert Street , Henderson, NV 89044 is currently listed for rent with an asking price of $4,300 / Monthly. Search Henderson real estate on calebmoon.wardleyre.com today.