
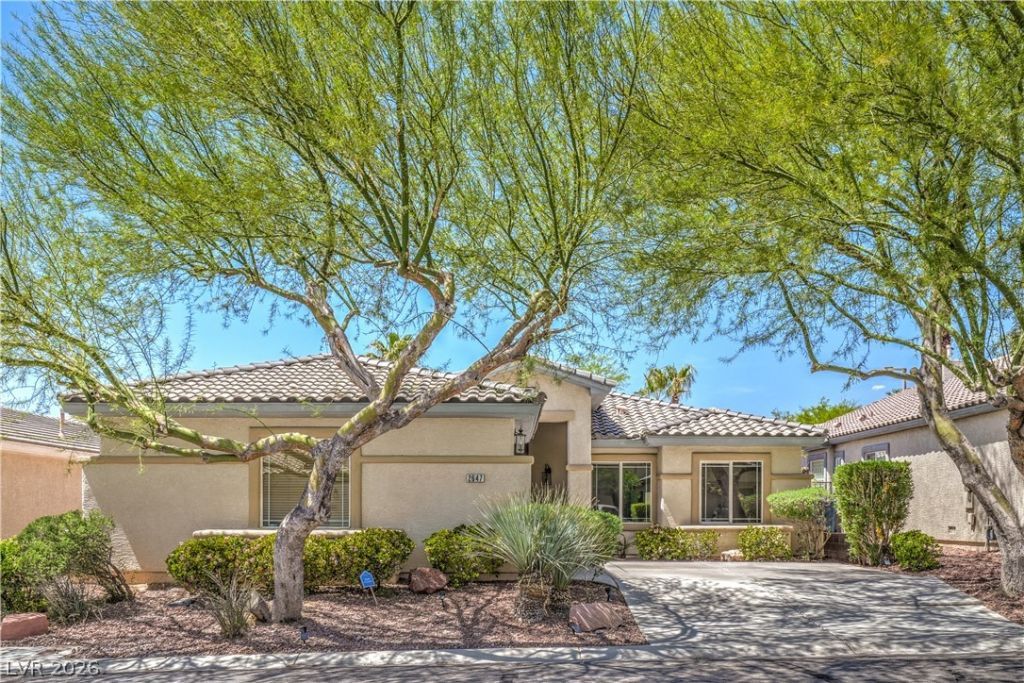
BEDS3
BATHS2 full 1 partial
SQUARE FEET2,479
MLS#2832612
STATUSActive
PROPERTY TYPERental - Single Family
SUBDIVISIONWILLOW SPRINGS AT SUMMERLIN UN
Property Description
Stunning single story former model home seconds away from Downtown Summerlin shopping/dining/freeway. Resort style backyard w/ pebble tech lagoon pool, covered patio, stamped concrete. Open concept floor plan features surround sound, fireplace, ceiling fans. 3 bedrooms plus office/den w/ built-in desk & shelves. The kitchen for entertaining has a built in oven, a large island w/ cooktop, granite & stainless appliances. Separate laundry room.
Property Features
Property Type: Rental - Single Family
Cooling: Central Air, Electric
Fireplaces: 1
Garage: 2
Heating: Central, Gas
Home Style: One Story
Lot Size: 0.15 Acres
Roof Type: Tile
Stories: 1.0
Year Built: 2001
Amenities
Bathroom on Main Level
Bedroom on Main Level
Full Bath on Main Level
Primary Downstairs
None
Feature Descriptions
Appliances: Dryer, Dishwasher, Gas Cooktop, Disposal, Refrigerator, Washer/Dryer, Washer/DryerAllInOne, Washer
Association Amenities: Playground, Park, Pool
Community Features: Pool
Days on Site: 3
Exterior: Frame, Stucco
Fencimg: Brick, Back Yard
Fireplace: Family Room, Gas
Flooring: Tile
Laundry: Gas Dryer Hookup, Main Level, Laundry Room
Parcel#: 164-12-115-016
Parking: Attached, Garage, Garage Door Opener, Private
Parking Notes: Attached, Garage, Garage Door Opener, Private
Pool: Gas Heat, Heated, In Ground, Private, Pool/Spa Combo, Community
Spa: Yes
Swimming Pool: Yes
Utilities: Cable Available
Room Sizes
Family Room: 14 X 16
Dining Room: 12 X 10
Den: 12 X 12
Bedroom 3: 11 X 11
Bedroom 2: 12 X 11
Primary Bedroom: 17 X 14
Local Schools
High School: Palo Verde
Middle School: Fertitta Frank & Victoria
Elementary School: Ober, D'Vorre & Hal,Ober, D'Vorre & Hal
Listed By / Shown By
Listed By
Agency Name: LIFE Realty District
Agency Contact: teamwolfepack@gmail.com
Agent Name: Brad K. Wolfe

Shown By
Agent Name: Caleb Moon
Agent Phone: (619) 754-3771
Agency Title: Wardley Real Estate

2647 Ivoryhill Street | MLS# 2832612
This property located at 2647 Ivoryhill Street , Las Vegas, NV 89135 is currently listed for rent with an asking price of $3,600 / Monthly. Search Las Vegas real estate on calebmoon.wardleyre.com today.