
BEDS3
BATHS2 full 1 partial
SQUARE FEET1,668
MLS#2831864
STATUS(Short Sale) - Active
PROPERTY TYPEResidential - Townhouse
SUBDIVISIONInspirada Pod 6-1
Property Description
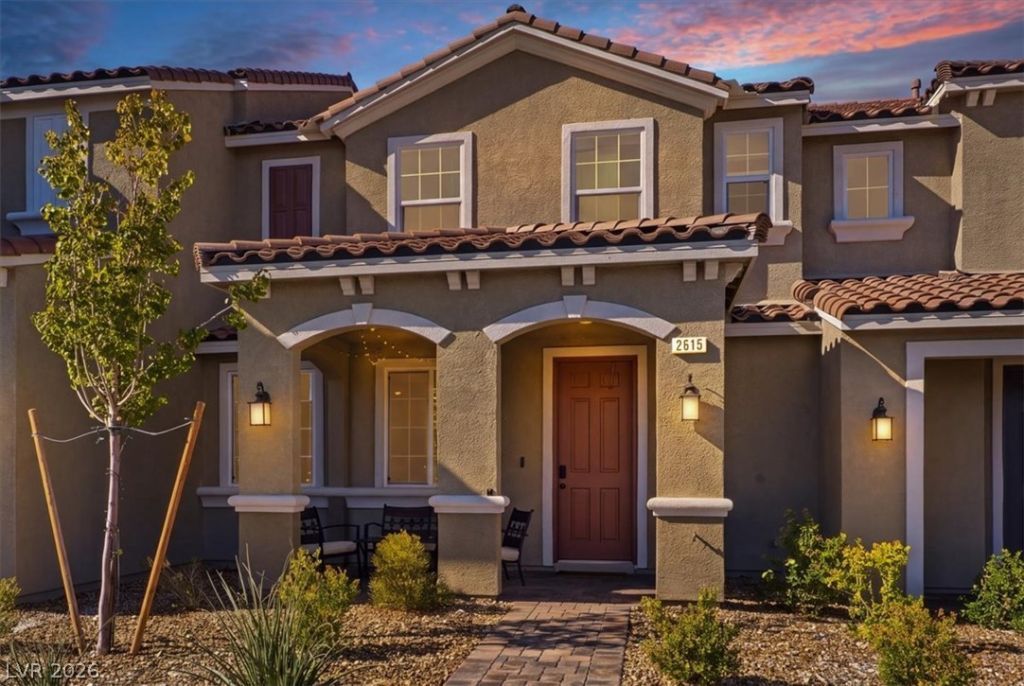
Welcome to 2615 Via Napoli, a modern 3 bedroom, 2.5 bath townhome in Henderson's sought-after master-planned Inspirada community 89044. Built in 2023, this two-story home offers 1,668 sq ft of open-concept living with abundant natural light and luxury vinyl plank flooring. The kitchen stands out with sleek quartz countertops, a center island with breakfast bar, stainless steel appliances and ample cabinet storage, a great space for cooking and entertaining. The upstairs primary suite features a walk-in closet and dual-sinks, and there's a 2-car attached garage. Inspirada residents enjoy community pools, parks, a dog park, playgrounds, tennis and basketball courts, and walking trails. Close to St. Rose Parkway shopping and dining, I-15 and the Las Vegas Strip. A low-maintenance Henderson townhome for sale in one of the valley's most popular communities. Schedule your private showing today!
Property Features
Property Type: Residential - Townhouse
Cooling: Central Air, Electric
Garage: 2
Heating: Central, Gas
Home Style: Two Story
Lot Size: 0.05 Acres
Roof Type: Tile
Stories: 2.0
Taxes: $3,576
Year Built: 2023
Amenities
Bathroom on Main Level
Half Bath on Main Level
Porch
Irrigation Sprinklers
Feature Descriptions
Appliances: Dryer, Dishwasher, Disposal, Gas Range, Microwave, Refrigerator, Washer
Association Amenities: Basketball Court, Clubhouse, Dog Park, Playground, Park, Pool
Community Features: Pool
Days on Site: 2
Fencimg: None
Flooring: Carpet, Luxury Vinyl Plank
HOA Fee: 480/ Quarterly
Laundry: Gas Dryer Hookup, Laundry Room, Upper Level
Lot: Drip Irrigation/Bubblers, Desert Landscaping, Landscaped, < 1/4 Acre
Parcel#: 191-22-312-174
Parking: Attached, Garage, Garage Door Opener, Inside Entrance, Private
Parking Notes: Attached, Garage, Garage Door Opener, Inside Entrance
Patio/Porch: Porch
Pool: Community
Sewer: Public Sewer
Swimming Pool: Yes
Utilities: Underground Utilities
Water: Public
Window: Low-Emissivity Windows
Room Sizes
Great Room: 12 X 24
Dining Room: 15 X 6
Bedroom 3: 11 X 10
Bedroom 2: 12 X 11
Primary Bedroom: 16 X 13
Local Schools
High School: Liberty
Middle School: Webb, Del E.
Elementary School: Wallin, Shirley & Bill,Wallin, Shirley &
Listed By / Shown By
Listed By
Agency Name: Reside LLC
Agency Contact: 702-482-8588
Agent Name: Krista D. Larason

Shown By
Agent Name: Caleb Moon
Agent Phone: (619) 754-3771
Agency Title: Wardley Real Estate

Estimate Your Payment
Estimated Payment
$ 1,814.95 per month $1,409.33 Principal & Interest $298.00 Property Tax $107.63 Homeowner's Insurance
2615 Via Napoli | MLS# 2831864
This townhouse located at 2615 Via Napoli , Henderson, NV 89044 is currently listed for sale with an asking price of $369,000. This property was built in 2023 and has 3 bedrooms and 2 full and 1 partial baths with 1668 sq. ft. Via Napoli is located in the Inspirada Pod 6-1 subdivision. Search Inspirada Pod 6-1 real estate on calebmoon.wardleyre.com today.