
BEDS4
BATHS2 full 1 partial
SQUARE FEET2,544
MLS#2823597
STATUSActive
PROPERTY TYPERental - Single Family
SUBDIVISIONMONTROSE
Property Description
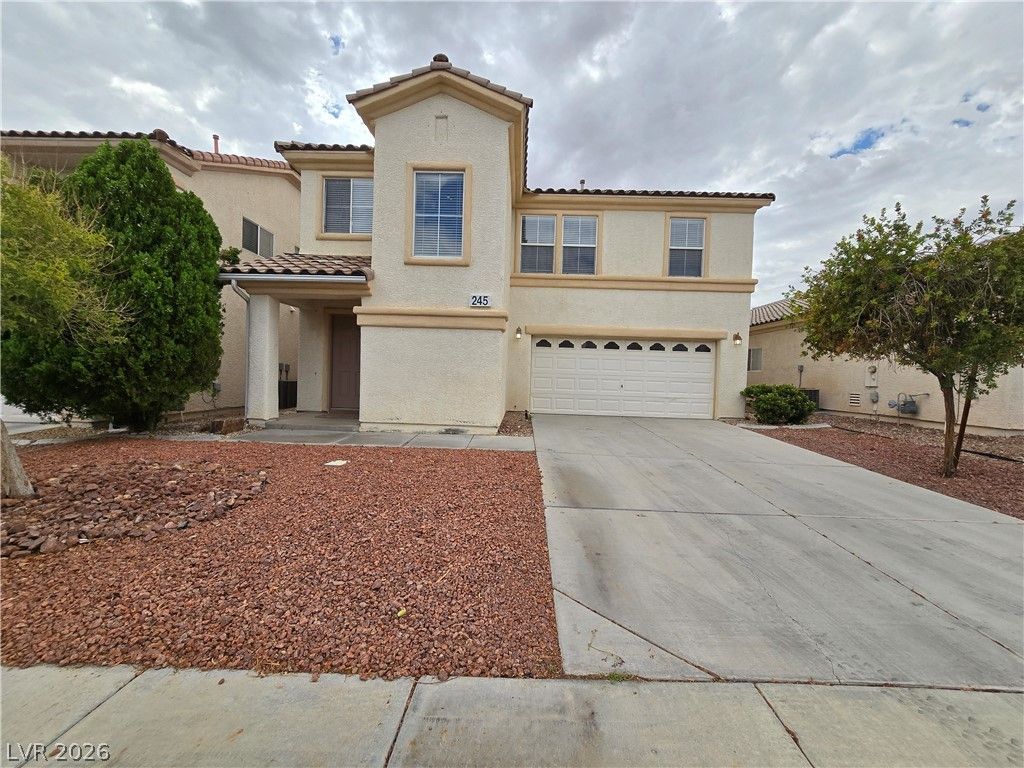
RHODES RANCH-Welcome Home to this 4 Bedroom, 2.5 Bathroom 2 Story Home in a gated community full of manyamenities. Property features a large main floor with a family room separate from the main living space. The mainliving area is large, bright and open with all tile except downstairs closet. Kitchen has a pantry andgranite counters. Upstairs is the double door spacious Primary Bedroom withattached ensuite that has dual sinks, separate tub/shower and large walk in closet. The other 3 bedrooms andlaundry room with a hall bathroom are all upstairs as well. All bedrooms have a new ceiling fan w/light fixture. Thereis also a covered patio in the backyard great for entertaining. There is just desert landscaping so easy maintenance.In the garage is a 240 Volt NEMA 14-50 outlet to charge your electric car if you have one. Come make this house yournext home. ***This owner requires an average credit score of at least 650, no pets.***
Property Features
Property Type: Rental - Single Family
Cooling: Central Air, Electric, Refrigerated,2 Units
Garage: 2
Heating: Central, Gas, Multiple Heating Units
Home Style: Two Story
Lot Size: 0.11 Acres
Roof Type: Tile
Stories: 2.0
Year Built: 2002
Amenities
Bathroom on Main Level
Ceiling Fan(s)
Half Bath on Main Level
Window Treatments
Patio
Private Yard
Irrigation Sprinklers
Feature Descriptions
Appliances: Dryer, Dishwasher, Disposal, Gas Oven, Gas Range, Gas Water Heater, Microwave, Refrigerator, Washer/Dryer, Washer/DryerAllInOne, Washer
Association Amenities: Basketball Court, Clubhouse, Fitness Center, Golf Course, Gated, Playground, Pool, Racquetball, Guard, Spa/Hot Tub, Security, Tennis Court(s)
Community Features: Pool
Days on Site: 33
Exterior: Frame, Stucco
Fencimg: Block, Full
Flooring: Carpet, Ceramic Tile
Hot Tub: Yes
Laundry: Gas Dryer Hookup, Laundry Room, Upper Level
Lot: Back Yard, Drip Irrigation/Bubblers, Desert Landscaping, Landscaped, < 1/4 Acre
Parcel#: 176-08-513-073
Parking: Attached, Finished Garage, Garage, Garage Door Opener, Inside Entrance, Private
Parking Notes: Attached, Finished Garage, Garage, Garage Door Opener
Patio/Porch: Patio
Pool: Community
Sewer: Public Sewer
Special View Info: None
Swimming Pool: Yes
Utilities: Cable Available, Underground Utilities
Window: Blinds, Window Treatments
Room Sizes
Primary Bedroom: 18 X 15
Living Room: 20 X 15
Family Room: 21 X 18
Dining Room: 14 X 7
Bedroom 4: 10 X 10
Bedroom 3: 15 X 10
Bedroom 2: 18 X 12
Local Schools
High School: Sierra Vista High
Middle School: Faiss, Wilbur & Theresa
Elementary School: Snyder, Don and Dee,Snyder, Don and Dee
Listed By / Shown By
Listed By
Agency Name: Southwest Real Estate LLC
Agency Contact: 702-400-7100
Agent Name: Stephanie Calculli

Shown By
Agent Name: Caleb Moon
Agent Phone: (619) 754-3771
Agency Title: Wardley Real Estate

245 Country Greens Avenue, Unit N/A | MLS# 2823597
This property located at 245 Country Greens Avenue, Unit N/A, Las Vegas, NV 89148 is currently listed for rent with an asking price of $2,350 / Monthly. Search Las Vegas real estate on calebmoon.wardleyre.com today.