
BEDS2
BATHS2 full
SQUARE FEET1,857
MLS#2832407
STATUSActive
PROPERTY TYPERental - Townhouse
SUBDIVISIONFremont Street Loft Homes
Property Description
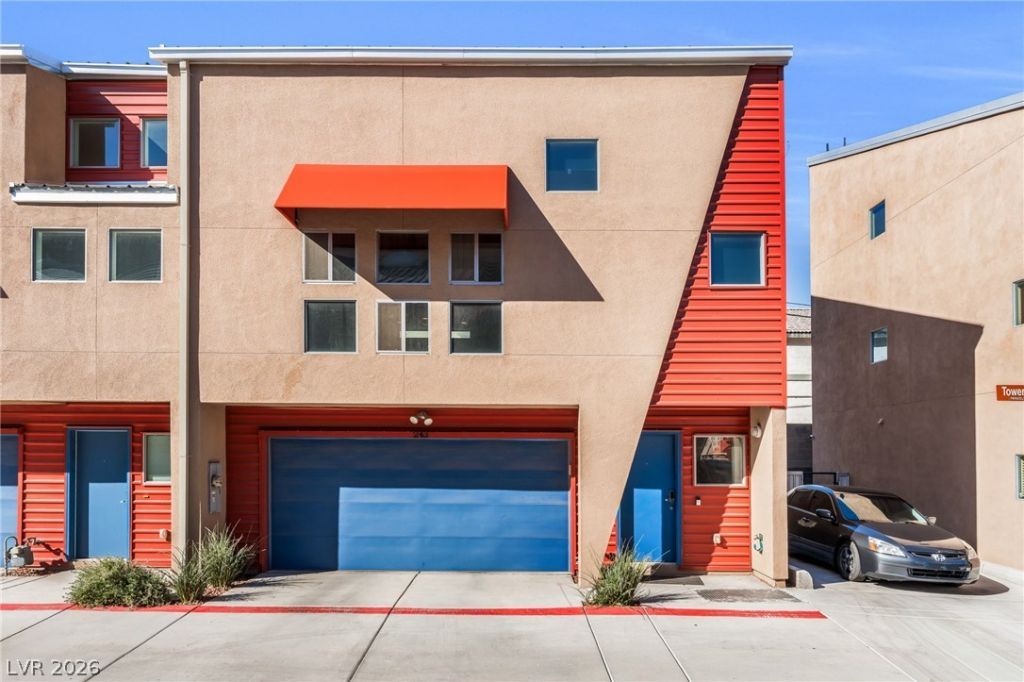
Experience contemporary loft-style living in the gated Fremont Street Lofts community, just minutes from the energy of Downtown Las Vegas! This distinctive three-story townhome showcases modern architecture with a striking combination of stucco and metal finishes, soaring 18-foot ceilings, and an expansive open-concept living area that creates an impressive sense of space. The interior features stylish stained concrete flooring, a spacious kitchen with a pantry, and a versatile loft area ideal for a home office or additional living space. The thoughtfully designed layout includes a main-level bedroom, an upstairs primary suite with a walk-in closet and dual-sink bathroom, and a dedicated study area for added flexibility. Enjoy outdoor living with a private courtyard, backyard space, and balcony, along with the convenience of an attached two-car garage. The gated community also offers landscaped open spaces and designated guest parking. Conveniently located near the Fremont Street entertainment district, Downtown Las Vegas dining, shopping, and entertainment, this unique property combines modern architectural character with an exciting urban location!
Property Features
Property Type: Rental - Townhouse
Cooling: Central Air, Electric
Garage: 2
Heating: Central, Electric, Gas
Home Style: Three Story, Loft
Lot Size: 0.04 Acres
Roof Type: Metal
Stories: 3.0
Year Built: 2017
Amenities
Bathroom on Main Level
Bedroom on Main Level
Full Bath on Main Level
Window Treatments
Feature Descriptions
Appliances: Dryer, Dishwasher, Disposal, Gas Range, Microwave, Refrigerator, Washer/Dryer, Washer/DryerAllInOne, Washer
Association Amenities: Gated, Pet Restrictions
Days on Site: 2
Exterior: Frame, Stucco
Fencimg: None
Flooring: Concrete, Laminate, Linoleum, Vinyl
Laundry: Gas Dryer Hookup, Main Level
Parcel#: 139-35-816-028
Parking: Garage, Private, Guest
Parking Notes: Garage, Private, Guest
Utilities: Cable Available
Window: Blinds
Room Sizes
Loft: 12 X 15
Living Room: 19 X 18
Dining Room: 15 X 18
Bedroom 2: 19 X 14
Primary Bedroom: 12 X 15
Local Schools
High School: Valley
Middle School: Martin Roy
Elementary School: Hollingswoth, Howard,Hollingswoth, Howar
Listed By / Shown By
Listed By
Agency Name: Black & Cherry Real Estate
Agency Contact: 702-795-4663
Agent Name: Ashley A. Hawks

Shown By
Agent Name: Caleb Moon
Agent Phone: (619) 754-3771
Agency Title: Wardley Real Estate

243 Tower Street | MLS# 2832407
This property located at 243 Tower Street , Las Vegas, NV 89101 is currently listed for rent with an asking price of $2,300 / Monthly. Search Las Vegas real estate on calebmoon.wardleyre.com today.