
BEDS4
BATHS3 full 1 partial
SQUARE FEET3,760
MLS#2832777
STATUSActive
PROPERTY TYPEResidential - Single Family
SUBDIVISIONCanyons At Macdonald Ranch Parcel C-D
Property Description
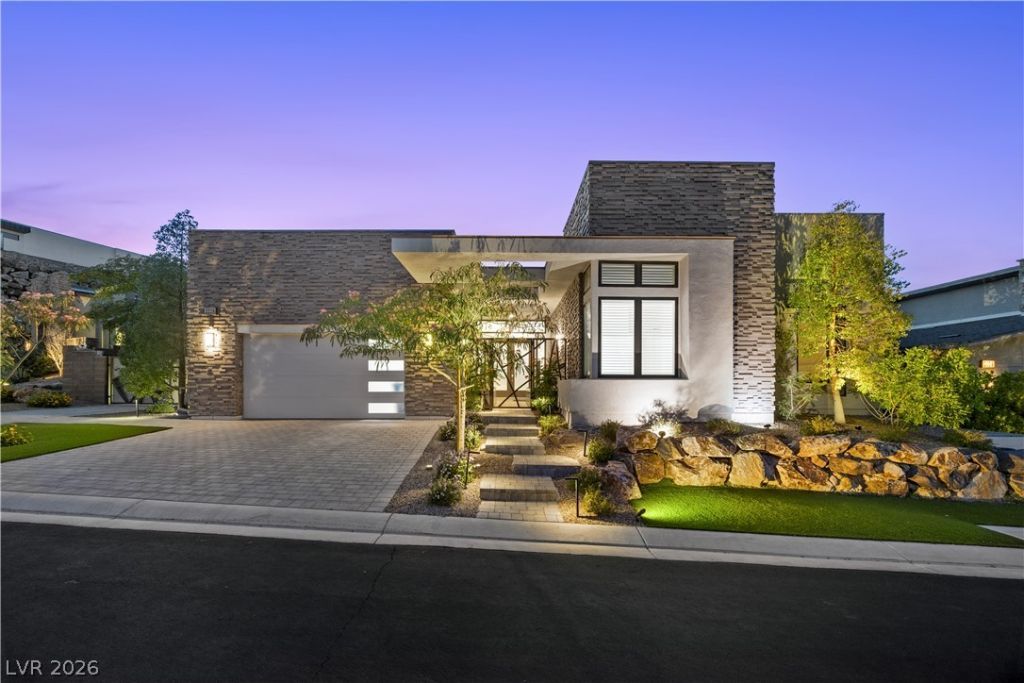
Contemporary home in the heart of Green Valley. Single Story. 4 bedrooms, 3 with with en-suite bathrooms. Primary bedroom custom closet and bathroom with sauna. 4th Bedroom with coffee bar turned into custom media room.2 car garage with paver driveway RV Parking on over sized lot. Beautiful backyard with infinity pool and mature fruit trees.
Property Features
Property Type: Residential - Single Family
Cooling: Central Air, Electric,2 Units
Garage: 2
Heating: Gas, Multiple Heating Units
Home Style: One Story
Lot Size: 0.28 Acres
Roof Type: Tile
Stories: 1.0
Taxes: $13,894
Year Built: 2019
Amenities
Ceiling Fan(s)
Primary Downstairs
Window Treatments
Dog Run
Patio
Private Yard
Irrigation Sprinklers
Feature Descriptions
Appliances: Dryer, Gas Cooktop, Disposal, Microwave, Refrigerator, Water Softener Owned, Tankless Water Heater, Water Purifier, Wine Refrigerator, Washer
Association Amenities: Gated
Fencimg: Block, Full
Flooring: Hardwood, Tile
HOA Fee: 245/ Monthly
Laundry: Electric Dryer Hookup, Gas Dryer Hookup, Laundry Room
Lot: 1/4 to 1 Acre Lot, Desert Landscaping, Fruit Trees, Garden, Sprinklers In Rear, Landscaped, Sprinklers Timer, Trees
Parcel#: 178-31-520-014
Parking: Attached, Epoxy Flooring, Garage, Private, RV Gated, RV Access/Parking, RV Paved, Shelves
Parking Notes: Attached, Epoxy Flooring, Garage, Private, RV Gated, RV
Patio/Porch: Covered, Patio
Pool: Negative Edge
Sewer: Public Sewer
Swimming Pool: Yes
Utilities: Underground Utilities
Water: Public
Window: Blinds, Double Pane Windows, Low-Emissivity Windows
Room Sizes
Media Room: 25 X 17
Primary Bedroom: 20 X 17
Local Schools
High School: Coronado High
Middle School: Miller Bob
Elementary School: Vanderburg, John C.,Vanderburg, John C.
Listed By / Shown By
Listed By
Agency Name: Local Living Real Estate
Agency Contact: 702-203-9855
Agent Name: Lia Barfield

Shown By
Agent Name: Caleb Moon
Agent Phone: (619) 754-3771
Agency Title: Wardley Real Estate

Estimate Your Payment
Estimated Payment
$ 11,431.19 per month $9,544.49 Principal & Interest $1,157.83 Property Tax $728.88 Homeowner's Insurance
2228 Summit Mesa Lane Lane | MLS# 2832777
This single family home located at 2228 Summit Mesa Lane Lane , Henderson, NV 89052 is currently listed for sale with an asking price of $2,499,000. This property was built in 2019 and has 4 bedrooms and 3 full and 1 partial baths with 3760 sq. ft. Summit Mesa Lane Lane is located in the Canyons At Macdonald Ranch Parcel C-D subdivision. Search Canyons At Macdonald Ranch Parcel C-D real estate on calebmoon.wardleyre.com today.