
BEDS2
BATHS2 full
SQUARE FEET2,176
MLS#2832998
STATUSActive
PROPERTY TYPEResidential - Single Family
SUBDIVISIONSun City Summerlin
Property Description
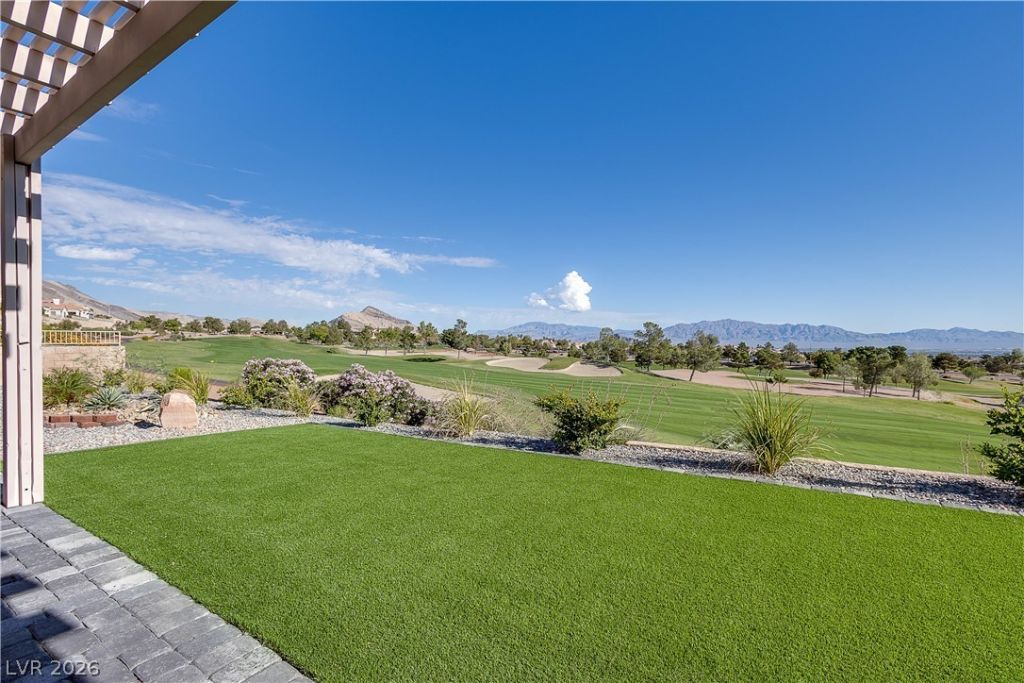
EXCEPTIONAL PANORAMIC VIEWS! Perched high on the Eagle Crest Golf Course in Sun City Summerlin, this beautiful GOLF COURSE home boast a prime ELEVATED & UNOBSTRUCTED location with SWEEPING 180 DEGREE golf course, mountain, city, valley & strip views. This renovated home features a modern open floor plan with a large kitchen, expanded family room The Nevada Room and oversized living/dinning room each boasting a sprawling window line to showcase the stunning views enjoyed throughout. The large patio with pergola cover provides a magical setting for relaxing and entertaining in style while enjoying expansive views and quintessential sparkling Las Vegas lights. Updates include quartz counter tops, shaker cabinets, stainless steel appliances, LED lighting, and luxury plank flooring. This renovated Regal floor plan offers a large master bedroom with high ceilings, a modern bathroom and a spacious walk in closet. Adjacent to the oversized living room is the open concept space which offers a variety of use options including a home office, a separate dinning room or a third bedroom. Sun City Summerlin is an active community which offers extensive amenities & activities including 3 golf courses, tennis & pickle ball, roaming security, a dog park, a theater, activity & fitness center(s), pool(s) & spa's, social clubs and activities galore. Grab your golf cart and schedule a time to tour this premier golf course home with the exceptional views.
Property Features
Property Type: Residential - Single Family
Cooling: Central Air, Electric,2 Units
Fireplaces: 2
Garage: 2
Heating: Central, Gas, Multiple Heating Units
Home Style: One Story
Lot Size: 0.18 Acres
Roof Type: Tile
Stories: 1.0
Taxes: $6,674
Year Built: 1998
Amenities
Bathroom on Main Level
Bedroom on Main Level
Ceiling Fan(s)
Primary Downstairs
Window Treatments
Patio
Irrigation Sprinklers
Feature Descriptions
Appliances: Dryer, Disposal, Gas Range, Microwave, Refrigerator, Washer
Association Amenities: Clubhouse, Fitness Center, Golf Course, Indoor Pool, Media Room, Pickleball, Pool, Racquetball, Spa/Hot Tub, Security, Tennis Court(s)
Community Features: Pool
Days on Site: 1
Exterior: Stucco
Fencimg: None
Fireplace: Electric, Family Room, Gas, Living Room
Flooring: Luxury Vinyl Plank
HOA Fee: 226/ Monthly
Hot Tub: Yes
Laundry: Electric Dryer Hookup, Main Level, Laundry Room
Lot: Desert Landscaping, Landscaped, Sprinklers Timer, < 1/4 Acre
Parcel#: 137-24-213-004
Parking: Attached, Epoxy Flooring, Garage, Golf Cart Garage, Private
Parking Notes: Attached, Epoxy Flooring, Garage, Golf Cart Garage, Pr
Patio/Porch: Covered, Patio
Pool: Association, Community
Sewer: Public Sewer
Special View Info: Golf Course, Mountain(s), Strip View
Swimming Pool: Yes
Water: Public
Window: Blinds, Drapes
Room Sizes
Bedroom 2: 12 X 12
Primary Bedroom: 20 X 19
Local Schools
High School: Palo Verde
Middle School: Becker
Elementary School: Lummis, William,Lummis, William
Listed By / Shown By
Listed By
Agency Name: SFR Associates
Agency Contact: 702-481-2948
Agent Name: John McCarthy

Shown By
Agent Name: Caleb Moon
Agent Phone: (619) 754-3771
Agency Title: Wardley Real Estate

Estimate Your Payment
Estimated Payment
$ 4,934.37 per month $4,067.58 Principal & Interest $556.17 Property Tax $310.63 Homeowner's Insurance
2024 Bay Tree Drive | MLS# 2832998
This single family home located at 2024 Bay Tree Drive, Las Vegas, NV 89134 is currently listed for sale with an asking price of $1,065,000. This property was built in 1998 and has 2 bedrooms and 2 full baths with 2176 sq. ft. Bay Tree Drive is located in the Sun City Summerlin subdivision. Search Sun City Summerlin real estate on calebmoon.wardleyre.com today.