
BEDS3
BATHS2 full 1 partial
SQUARE FEET1,484
MLS#2832354
STATUSActive
PROPERTY TYPERental - Townhouse
SUBDIVISIONRosa 20
Property Description
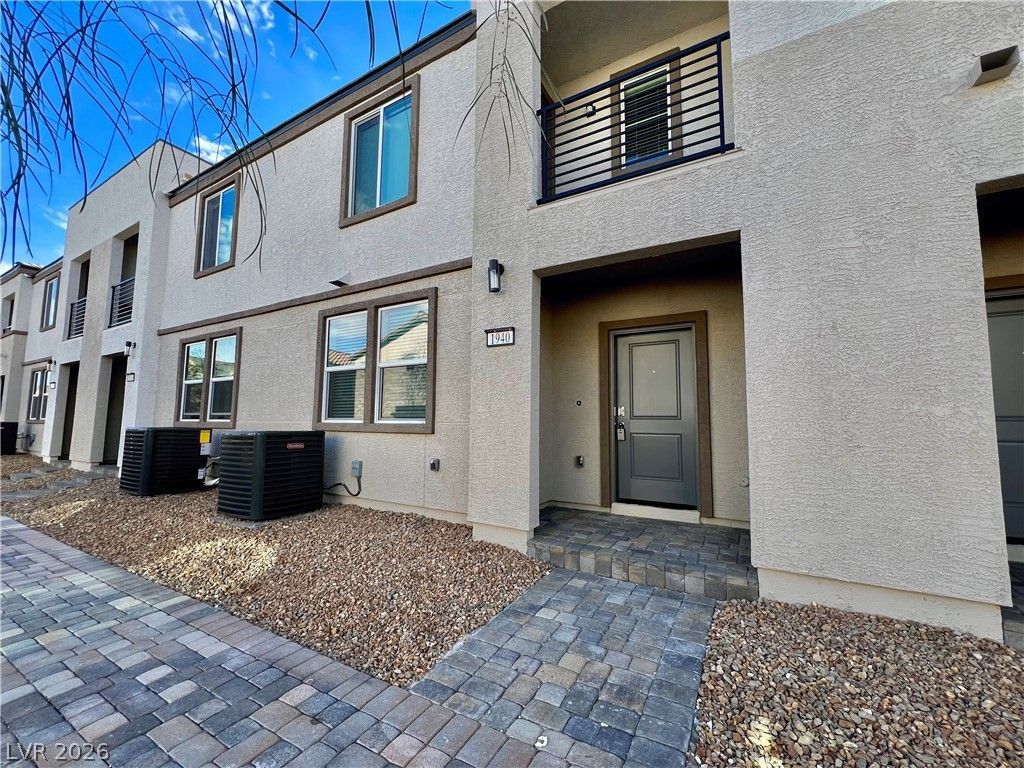
Located in the desirable gated Rosa Point community, this brand-new townhome offers a wonderful blend of character, comfort, and modern style. From the moment you arrive, you'll appreciate the beautiful cobblestone driveway and entryway, creating a distinctive first impression. Inside, you'll find tile flooring, granite countertops, and beautifully updated bathrooms that add a fresh, modern touch. The thoughtfully designed floor plan offers spacious living areas and comfortable bedrooms. The primary bedroom features a private balcony, providing the perfect spot to enjoy your morning coffee or unwind at the end of the day. Enjoy the added benefits of solar power for the home, along with community amenities including a neighborhood dog park. Featuring durable frame and stucco construction, stylish finishes, and charming details throughout, this home offers comfortable, energy-conscious living in a secure, gated Las Vegas community.
Property Features
Property Type: Rental - Townhouse
Cooling: Central Air, Electric
Garage: 2
Heating: Central, Electric
Home Style: Two Story
Lot Size: 0.04 Acres
Roof Type: Tile
Stories: 2.0
Year Built: 2026
Amenities
Bathroom on Main Level
Half Bath on Main Level
Window Treatments
Feature Descriptions
Appliances: Dryer, Dishwasher, Disposal, Gas Range, Microwave, Refrigerator, Washer/Dryer, Washer/DryerAllInOne, Washer
Association Amenities: Dog Park, Gated
Days on Site: 1
Exterior: Block, Stucco
Fencimg: None
Flooring: Other
Laundry: Electric Dryer Hookup, Laundry Room, Upper Level
Parcel#: 139-19-714-026
Parking: Garage, Private
Parking Notes: Garage, Private
Utilities: Cable Available
Window: Blinds
Room Sizes
Living Room: 12 X 11
Dining Room: 13 X 12
Bedroom 3: 10 X 11
Bedroom 2: 10 X 11
Primary Bedroom: 12 X 15
Local Schools
High School: Western
Middle School: West Prep
Elementary School: Detwiler, Ollie,Detwiler, Ollie
Listed By / Shown By
Listed By
Agency Name: Rentmax Property Management
Agency Contact: 702-478-8800
Agent Name: Andrew Garcia

Shown By
Agent Name: Caleb Moon
Agent Phone: (619) 754-3771
Agency Title: Wardley Real Estate

1940 Hydrangea Place | MLS# 2832354
This property located at 1940 Hydrangea Place, Las Vegas, NV 89106 is currently listed for rent with an asking price of $2,111 / Monthly. Search Las Vegas real estate on calebmoon.wardleyre.com today.