
BEDS3
BATHS2 full 1 partial
SQUARE FEET1,839
MLS#2832450
STATUSActive
PROPERTY TYPEResidential - Single Family
SUBDIVISIONCoral Ridge
Property Description
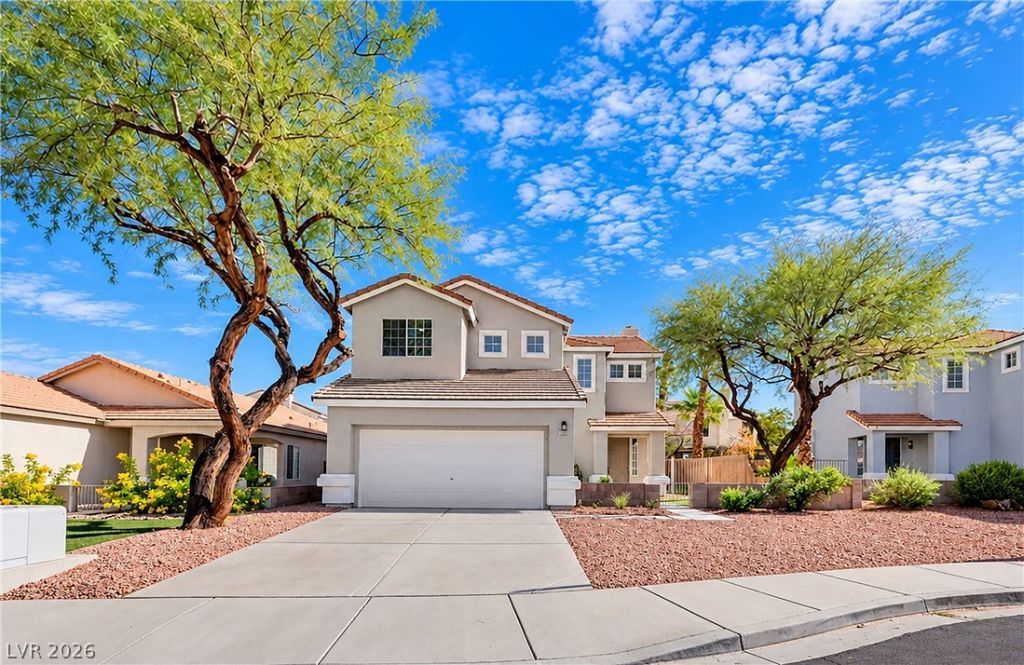
Beautifully remodeled inside and out! Located in the desirable Green Valley Community, this stunning 3-bedroom, 2-bathroom home offers modern upgrades and a bright, open-concept floor plan. Step inside to soaring ceilings, abundant natural light, fresh interior paint, and stylish wood-look flooring throughout. The spacious living area features a striking floor-to-ceiling accent wall with a sleek electric fireplace. The fully remodeled kitchen boasts gorgeous quartz countertops, white shaker cabinets, designer tile backsplash, and brand-new stainless steel appliances. Updated lighting and contemporary finishes add a sophisticated touch throughout. Outside, enjoy refreshed landscaping, mature trees, and a spacious backyard with a large concrete patio, perfect for entertaining or relaxing. The attached 2-car garage features freshly installed epoxy flooring for a clean, polished finish. With extensive interior and exterior renovations, this move-in-ready home offers the perfect combination of style, comfort, and functionality!
Property Features
Property Type: Residential - Single Family
Cooling: Central Air, Electric
Fireplaces: 1
Garage: 2
Heating: Central, Gas
Home Style: Two Story
Lot Size: 0.12 Acres
Roof Type: Tile
Stories: 2.0
Taxes: $2,492
Year Built: 1997
Amenities
Bathroom on Main Level
Ceiling Fan(s)
Half Bath on Main Level
Window Treatments
Private Yard
Feature Descriptions
Appliances: Dryer, Disposal, Gas Range, Refrigerator, Washer
Days on Site: 1
Fencimg: Block, Back Yard
Fireplace: Electric, Living Room
Flooring: Carpet, Laminate
HOA Fee: 24/ Monthly
Laundry: Gas Dryer Hookup, Main Level, Laundry Room
Lot: Landscaped, Rocks, Synthetic Grass, < 1/4 Acre
Other Equipment: Water Softener Loop
Parcel#: 178-09-413-011
Parking: Attached, Epoxy Flooring, Garage, Garage Door Opener, Inside Entrance, Open
Parking Notes: Attached, Epoxy Flooring, Garage, Garage Door Opener,
Sewer: Public Sewer
Utilities: Underground Utilities
Water: Public
Window: Blinds
Room Sizes
Bedroom 3: 11 X 12
Bedroom 2: 11 X 10
Primary Bedroom: 15 X 16
Local Schools
High School: Green Valley
Middle School: Greenspun
Elementary School: Gibson, James,Gibson, James
Listed By / Shown By
Listed By
Agency Name: BHHS Nevada Properties
Agency Contact: (702) 521-5663
Agent Name: Amanda R. Lopez

Shown By
Agent Name: Caleb Moon
Agent Phone: (619) 754-3771
Agency Title: Wardley Real Estate

Estimate Your Payment
Estimated Payment
$ 2,263.12 per month $1,909.62 Principal & Interest $207.67 Property Tax $145.83 Homeowner's Insurance
1725 Buttermilk Drive | MLS# 2832450
This single family home located at 1725 Buttermilk Drive , Henderson, NV 89074 is currently listed for sale with an asking price of $499,990. This property was built in 1997 and has 3 bedrooms and 2 full and 1 partial baths with 1839 sq. ft. Buttermilk Drive is located in the Coral Ridge subdivision. Search Coral Ridge real estate on calebmoon.wardleyre.com today.