
BEDS5
BATHS3 full
SQUARE FEET2,644
MLS#2831253
STATUSActive
PROPERTY TYPEResidential - Single Family
SUBDIVISIONColdwater Crossing At Mountains Edge Phase 2
Property Description
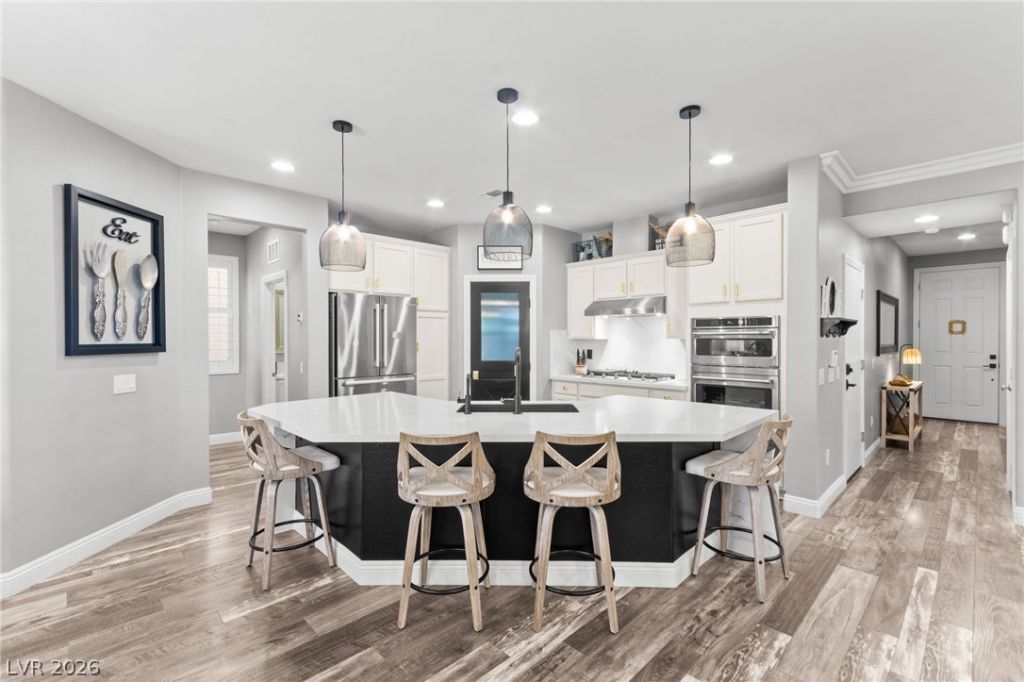
Welcome to this beautifully updated 5-bedroom, 3-bath home in Southwest Las Vegas, offering approximately 2,644 square feet of stylish and functional living space! Step inside to discover an inviting open-concept layout highlighted by a remodeled kitchen featuring a stunning quartz waterfall island, stainless steel appliances, generous cabinetry, and a custom butler's pantry with a distinctive kitchen door. Designed with both style and functionality in mind, the kitchen flows effortlessly into the main living areas, creating an ideal setting for entertaining or everyday living. Thoughtful upgrades continue throughout the home with Sunburst shutters, crown molding in the living room and primary bedroom, and custom-designed primary bedroom closet systems offering exceptional organization. A custom Olson Iron security screen front door adds another distinctive touch, while recently installed HVAC systems provide an additional notable improvement. Versatile living spaces and a convenient downstairs bedroom with a full bathroom provide added flexibility. Step outside to a thoughtfully landscaped backyard featuring new artificial turf, mature landscaping, paver hardscaping, a dedicated dog run, and an extended Alumawood patio cover creating additional shaded outdoor living space. With its combination of modern updates, customized storage solutions, and inviting indoor and outdoor spaces, this home delivers a wonderful balance of comfort, character, and functionality!
Property Features
Property Type: Residential - Single Family
Cooling: Central Air, Electric
Garage: 2
Heating: Central, Gas
Home Style: Two Story
Lot Size: 0.10 Acres
Roof Type: Tile
Stories: 2.0
Taxes: $4,183
Year Built: 2015
Amenities
Bathroom on Main Level
Bedroom on Main Level
Full Bath on Main Level
Window Treatments
Patio
Private Yard
Feature Descriptions
Appliances: Built-In Gas Oven, Double Oven, Gas Cooktop
Days on Site: 12
Exterior: Frame, Stucco
Fencimg: Block, Back Yard
Flooring: Luxury Vinyl Plank
HOA Fee: 135/ Quarterly
Laundry: Gas Dryer Hookup, Laundry Room, Upper Level
Lot: Desert Landscaping, Landscaped, Rocks, Trees, < 1/4 Acre
Parcel#: 176-34-316-034
Parking: Attached, Garage, Garage Door Opener, Private
Parking Notes: Attached, Garage, Garage Door Opener, Private
Patio/Porch: Covered, Patio
Sewer: Public Sewer
Utilities: Underground Utilities
Water: Public
Window: Plantation Shutters
Room Sizes
Loft: 22 X 24
Dining Room: 11 X 11
Living Room: 14 X 16
Bedroom 5: 10 X 11
Bedroom 4: 11 X 13
Bedroom 3: 11 X 13
Bedroom 2: 11 X 10
Primary Bedroom: 14 X 19
Local Schools
High School: Desert Oasis
Middle School: Tarkanian
Elementary School: Reedom, Carolyn S.,Reedom, Carolyn S.
Listed By / Shown By
Listed By
Agency Name: Huntington & Ellis, A Real Est
Agency Contact: (702) 514-6634
Agent Name: Craig Tann

Shown By
Agent Name: Caleb Moon
Agent Phone: (619) 754-3771
Agency Title: Wardley Real Estate

Estimate Your Payment
Estimated Payment
$ 2,753.51 per month $2,234.30 Principal & Interest $348.58 Property Tax $170.63 Homeowner's Insurance
11024 Prairie Grove Road | MLS# 2831253
This single family home located at 11024 Prairie Grove Road, Las Vegas, NV 89179 is currently listed for sale with an asking price of $585,000. This property was built in 2015 and has 5 bedrooms and 3 full baths with 2644 sq. ft. Prairie Grove Road is located in the Coldwater Crossing At Mountains Edge Phase 2 subdivision. Search Coldwater Crossing At Mountains Edge Phase 2 real estate on calebmoon.wardleyre.com today.