
BEDS5
BATHS3 full
SQUARE FEET3,424
MLS#2830137
STATUSActive
PROPERTY TYPEResidential - Single Family
SUBDIVISIONSummerlin Parcel Mm
Property Description
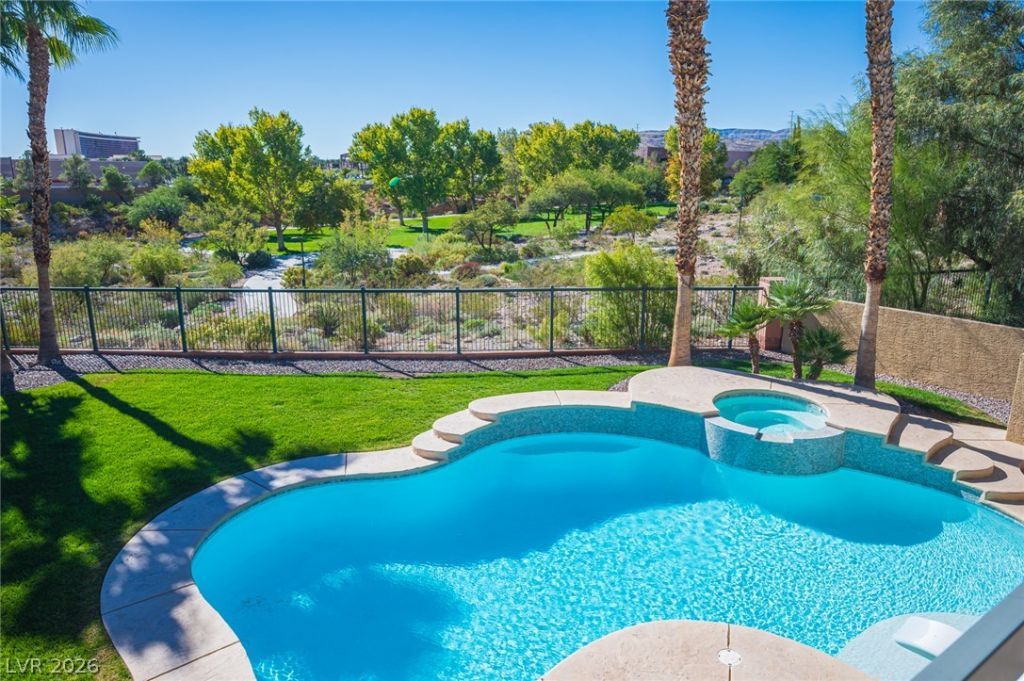
Backing to open space in Summerlin North, this home pairs a coveted oversized view lot with no neighbors directly behind it and a backyard built for entertaining, with a pool, spa, outdoor kitchen, and two covered patios, one with a fireplace. A private balcony overlooks the backyard and the open space beyond, and from there you can enjoy views and fireworks displays several times a year. View fencing looks out over walking trails and a park.Inside, a light-filled split floor plan includes a family room, a living room with a fireplace, and a main-level bedroom next to a full bathroom. The recently renovated kitchen has new cabinetry, quartz countertops, a white subway tile backsplash, a built-in wine refrigerator, and high-end SS appliances, including an oven/microwave combo. Upgrades include new luxury vinyl plank flooring, fresh interior paint, and shutters. The bathrooms feature refreshed cabinetry, new flooring, and updated shower surround. Both A/C units installed July 2023, and the garage has built-in storage racks.Out back, the raised spa sits beside the pool and faces the open views. The outdoor kitchen adds stacked-stone accents, a pizza oven, a BBQ, a built-in refrigerator, a countertop fire pit, and a sink. The fireplace patio also has a TV behind a motorized drop-down screen that protects it from the weather, and motorized drop-down patio shades make the outdoor space usable year-round. Stamped concrete and wide patio areas tie the space together.Zoned for nearby Summerlin schools. Close to Downtown Summerlin and Red Rock Canyon National Conservation Area.
Property Features
Property Type: Residential - Single Family
Cooling: Central Air, Electric,2 Units
Fireplaces: 2
Garage: 3
Heating: Central, Gas, Multiple Heating Units
Home Style: Two Story
Lot Size: 0.20 Acres
Roof Type: Tile
Stories: 2.0
Taxes: $4,930
Year Built: 2001
Amenities
Bathroom on Main Level
Bedroom on Main Level
Ceiling Fan(s)
Pot Rack
Window Treatments
Programmable Thermostat
Built-in Barbecue
Balcony
Barbecue
Patio
Private Yard
Irrigation Sprinklers
Feature Descriptions
Appliances: Built-In Electric Oven, Convection Oven, Dryer, Dishwasher, ENERGY STAR Qualified Appliances, Gas Cooktop, Disposal, Microwave, Refrigerator, Water Heater, Wine Refrigerator, Washer
Association Amenities: Clubhouse, Pool, Recreation Room, Tennis Court(s)
Community Features: Pool
Days on Site: 4
Exterior: Frame, Stucco
Fencimg: Block, Back Yard
Fireplace: Family Room, Gas, Outside
Flooring: Carpet, Luxury Vinyl Plank
HOA Fee: 80/ Monthly
Laundry: Electric Dryer Hookup, Gas Dryer Hookup, Upper Level
Lot: Back Yard, Drip Irrigation/Bubblers, Sprinklers In Rear, Sprinklers In Front, Landscaped, Trees, < 1/4 Acre
Parcel#: 137-35-711-007
Parking: Attached, Garage, Garage Door Opener, Inside Entrance, Private, Storage
Parking Notes: Attached, Garage, Garage Door Opener, Inside Entrance
Patio/Porch: Balcony, Covered, Patio
Pool: Heated, In Ground, Private, Pool/Spa Combo, Community
Sewer: Public Sewer
Spa: Yes
Spa: In Ground
Special View Info: City, Park/Greenbelt, Mountain(s)
Swimming Pool: Yes
Utilities: Cable Available, Underground Utilities
Water: Public
Window: Plantation Shutters
Room Sizes
Bedroom 5: 12 X 12
Family Room: 15 X 12
Kitchen: 16 X 14
Dining Room: 14 X 16
Bedroom 4: 14 X 13
Bedroom 3: 14 X 12
Bedroom 2: 12 X 14
Primary Bathroom: 15 X 14
Primary Bedroom: 15 X 20
Local Schools
High School: Palo Verde
Middle School: Rogich Sig
Elementary School: Staton, Ethel W.,Staton, Ethel W.
Listed By / Shown By
Listed By
Agency Name: Huntington & Ellis, A Real Est
Agency Contact: serena@theheuserteamlv.com
Agent Name: Serena M. Heuser

Shown By
Agent Name: Caleb Moon
Agent Phone: (619) 754-3771
Agency Title: Wardley Real Estate

Estimate Your Payment
Estimated Payment
$ 5,138.47 per month $4,392.22 Principal & Interest $410.83 Property Tax $335.42 Homeowner's Insurance
10909 Salford Drive | MLS# 2830137
This single family home located at 10909 Salford Drive, Las Vegas, NV 89144 is currently listed for sale with an asking price of $1,150,000. This property was built in 2001 and has 5 bedrooms and 3 full baths with 3424 sq. ft. Salford Drive is located in the Summerlin Parcel Mm subdivision. Search Summerlin Parcel Mm real estate on calebmoon.wardleyre.com today.