
BEDS3
BATHS2 full 1 partial
SQUARE FEET2,582
MLS#2786769
STATUSActive
PROPERTY TYPEResidential - Single Family
SUBDIVISIONHorizon Gibson North
Property Description
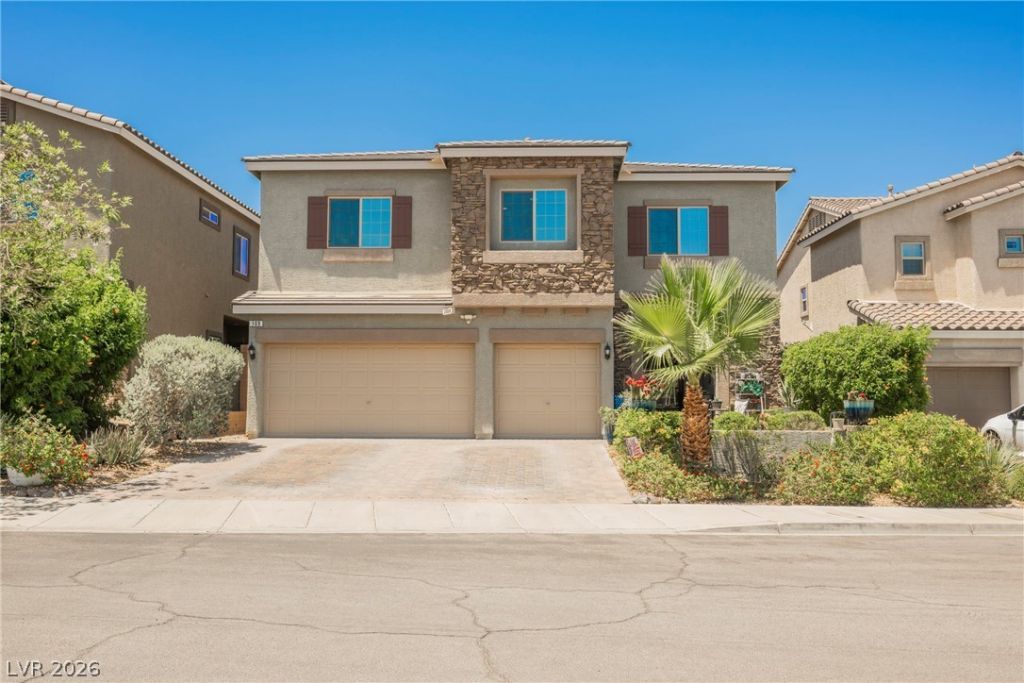
Stunning 3 bedroom home with a spacious 3 car garage nestled in a highly desirable Henderson area! Spacious open-concept layout designed for both comfort and entertaining. Gorgeous laminate flooring flows throughout the downstairs while the inviting family room with ceiling fan light opens seamlessly to the dining area and beautifully appointed kitchen complete with granite countertops, island with breakfast counter, stainless steel appliances, built-in oven and cooktop, and walk-in pantry. Upstairs offers a large versatile loft along with 3 generously sized bedrooms, all featuring ceiling fans and walk-in closets. The private primary retreat is truly impressive with its own secluded balcony, where you can enjoy city and Strip views, along with expansive his and hers walk-in closets and a spa-like bathroom with double sinks, soaking tub, and separate walk-in shower. Step outside to your own backyard oasis with covered patio, lush mature landscaping, vibrant flowers, and relaxing swim spa perfect for enjoying beautiful Las Vegas evenings. Conveniently located near easy freeway access, premier shopping, dining, and entertainment. Don't miss your opportunity to own this Henderson home that offers style, space, and comfort in one incredible package!
Property Features
Property Type: Residential - Single Family
Cooling: Central Air, Electric
Garage: 3 car attached
Heating: Central, Gas
Home Style: Two Story
Lot Size: 0.12 Acres
Roof Type: Tile
Stories: 2.0
Taxes: $4,080
Year Built: 2016
Amenities
Ceiling Fan(s)
Balcony
Patio
Feature Descriptions
Appliances: Built-In Gas Oven, Dryer, Disposal, Microwave, Refrigerator
Fencimg: Block, Back Yard
Flooring: Carpet, Laminate
HOA Fee: 120/ Monthly
Laundry: Cabinets, Gas Dryer Hookup, Main Level, Laundry Room, Sink
Lot: Desert Landscaping, Landscaped, < 1/4 Acre
Parcel#: 178-23-113-019
Parking: Attached, Garage, Inside Entrance, Private
Parking Notes: Attached, Garage, Inside Entrance, Private
Patio/Porch: Balcony, Covered, Patio
Sewer: Public Sewer
Spa: Above Ground
Spa: Yes
Special View Info: City, Strip View
Utilities: Underground Utilities
Water: Public
Room Sizes
Loft: 14 X 13
Family Room: 17 X 14
Dining Room: 9 X 13
Bedroom 3: 11 X 12
Bedroom 2: 11 X 12
Primary Bedroom: 16 X 14
Local Schools
High School: Foothill
Middle School: Mannion Jack & Terry
Elementary School: Newton, Ulis,Newton, Ulis
Listed By / Shown By
Listed By
Agency Name: eXp Realty
Agency Contact: (702) 310-6683
Agent Name: Aaron Taylor

Shown By
Agent Name: Caleb Moon
Agent Phone: (619) 754-3771
Agency Title: Wardley Real Estate

Estimate Your Payment
Estimated Payment
$ 2,971.03 per month $2,444.37 Principal & Interest $340.00 Property Tax $186.67 Homeowner's Insurance
109 Kirkcaldy Street | MLS# 2786769
This single family home located at 109 Kirkcaldy Street , Henderson, NV 89012 is currently listed for sale with an asking price of $639,999. This property was built in 2016 and has 3 bedrooms and 2 full and 1 partial baths with 2582 sq. ft. Kirkcaldy Street is located in the Horizon Gibson North subdivision. Search Horizon Gibson North real estate on calebmoon.wardleyre.com today.