
BEDS3
BATHS2 full 1 partial
SQUARE FEET1,923
MLS#2833664
STATUSActive
PROPERTY TYPERental - Single Family
SUBDIVISIONPods 224 225 Mountains Edge
Property Description
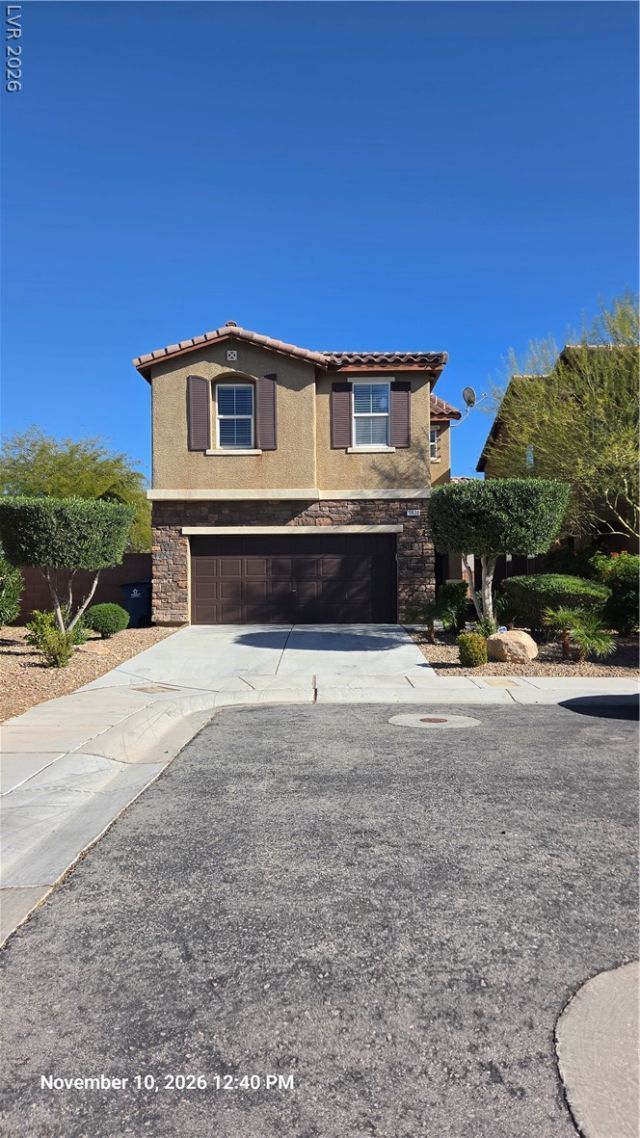
Immaculate home ready for immediate move in. All bedrooms with walk in closets.Plus a very spacious loft upstairs. No smoking. May consider pets : ask L/A with refundable pet deposit, case by case. Great Southwest location : ez access to freeways, airport, Strip. Master planned community : Mountains Edge. Great community amenities : parks, hiking and bike trails.
Property Features
Property Type: Rental - Single Family
Cooling: Central Air, Electric
Garage: 2
Heating: Central, Gas
Home Style: Two Story
Lot Size: 0.09 Acres
Roof Type: Tile
Stories: 2.0
Year Built: 2012
Amenities
Bathroom on Main Level
Ceiling Fan(s)
Half Bath on Main Level
Pot Rack
Window Treatments
Private Yard
Irrigation Sprinklers
Feature Descriptions
Appliances: Dryer, Dishwasher, Disposal, Gas Oven, Gas Range, Gas Water Heater, Refrigerator, Water Softener Owned, Water Softener, Washer/Dryer, Washer/DryerAllInOne, Washer
Days on Site: 2
Exterior: Frame, Stucco
Fencimg: Block, Back Yard
Flooring: Carpet, Ceramic Tile, Laminate
Laundry: Gas Dryer Hookup, Main Level, Laundry Room
Lot: Drip Irrigation/Bubblers, Desert Landscaping, Landscaped, < 1/4 Acre
Parcel#: 176-34-512-073
Parking: Attached, Finished Garage, Garage, Garage Door Opener, Inside Entrance, Private
Parking Notes: Attached, Finished Garage, Garage, Garage Door Opener
Sewer: Public Sewer
Special View Info: None
Utilities: Cable Available
Window: Blinds
Room Sizes
Loft: 15 X 14
Bedroom 3: 12 X 10
Bedroom 2: 12 X 10
Primary Bedroom: 18 X 24
Living Room: 25 X 14
Local Schools
High School: Desert Oasis
Middle School: Tarkanian
Elementary School: Red Rock,Red Rock
Listed By / Shown By
Listed By
Agency Name: Petra Realty Group
Agency Contact: 702-448-8844
Agent Name: Mae K. Lara

Shown By
Agent Name: Caleb Moon
Agent Phone: (619) 754-3771
Agency Title: Wardley Real Estate

10600 Tealbrook Street | MLS# 2833664
This property located at 10600 Tealbrook Street , Las Vegas, NV 89179 is currently listed for rent with an asking price of $2,171 / Monthly. Search Las Vegas real estate on calebmoon.wardleyre.com today.