
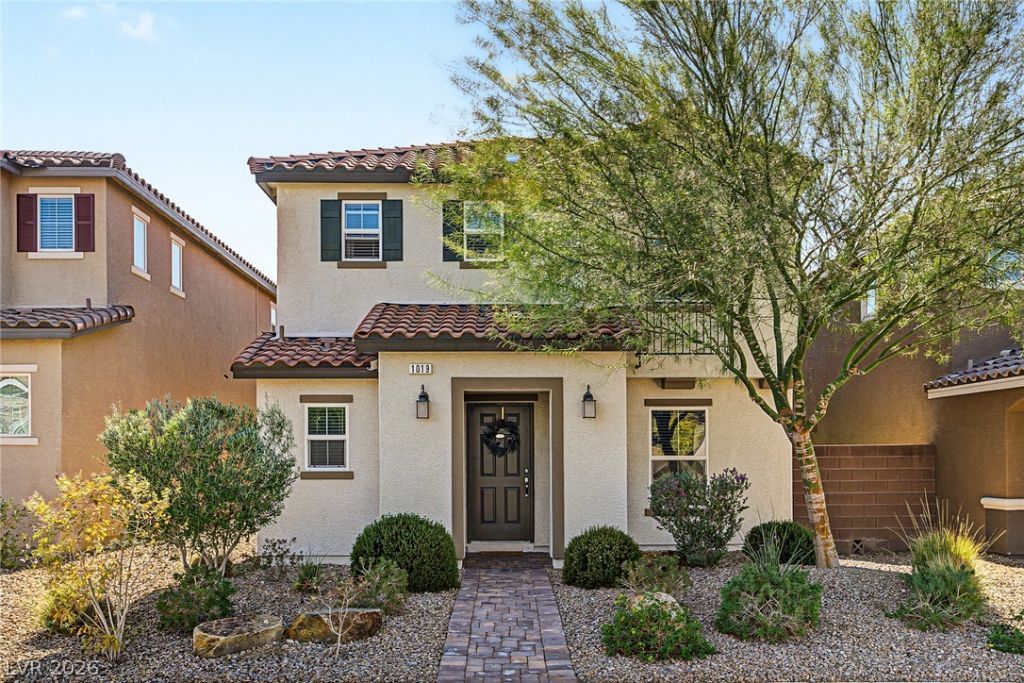
BEDS3
BATHS2 full 1 partial
SQUARE FEET1,826
MLS#2824451
STATUSActive
PROPERTY TYPEResidential - Single Family
SUBDIVISIONKb Village 4 At Tule Spgs Parcel 403
Property Description
Granite countertops and a large island grace the kitchen of this residence situated within the Tule springs neighborhood. Recessed lighting illuminates the culinary space, which is appointed with stainless steel appliances.Three bedrooms and two and one-third bathrooms accommodate the home, which includes a downstairs bathroom, an upstairs loft, and a downstairs laundry room.The exterior features a backyard, and residents enjoy access to a neighborhood park equipped with pickle ball, swings, volleyball, water toys, and a BBQ area.This location provides access to the 215 freeway, restaurants, and shopping.
Property Features
Property Type: Residential - Single Family
Cooling: Central Air, Electric
Garage: 2
Heating: Central, Gas
Home Style: Two Story
Lot Size: 0.07 Acres
Roof Type: Tile
Stories: 2.0
Taxes: $3,724
Year Built: 2019
Amenities
Bathroom on Main Level
Ceiling Fan(s)
Half Bath on Main Level
Window Treatments
Patio
Private Yard
Irrigation Sprinklers
Feature Descriptions
Appliances: Dryer, Dishwasher, Gas Cooktop, Disposal, Gas Range, Refrigerator, Washer
Association Amenities: Basketball Court, Dog Park, Gated, Jogging Path, Barbecue, Playground, Pickleball, Park
Days on Site: 1
Exterior: Frame, Stucco
Fencimg: Back Yard, Wrought Iron
Flooring: Carpet, Tile
HOA Fee: 98/ Monthly
Laundry: Gas Dryer Hookup, Upper Level
Lot: Back Yard, Drip Irrigation/Bubblers, Desert Landscaping, Landscaped, Rocks, Sprinklers Timer, Trees, < 1/4 Acre
Parcel#: 124-23-214-099
Parking: Attached, Garage, Private, Guest
Parking Notes: Attached, Garage, Private, Guest
Patio/Porch: Patio
Sewer: Public Sewer
Special View Info: None
Utilities: Underground Utilities
Water: Public
Window: Blinds
Room Sizes
Loft: 12 X 10
Dining Room: 15 X 13
Bedroom 3: 12 X 10
Bedroom 2: 11 X 10
Primary Bedroom: 15 X 13
Local Schools
High School: Legacy
Middle School: Cram Brian & Teri
Elementary School: Hayden, Don E.,Hayden, Don E.
Listed By / Shown By
Listed By
Agency Name: eXp Realty
Agency Contact: (702) 499-4015
Agent Name: Lanita Reed

Shown By
Agent Name: Caleb Moon
Agent Phone: (619) 754-3771
Agency Title: Wardley Real Estate

Estimate Your Payment
Estimated Payment
$ 2,016.39 per month $1,585.02 Principal & Interest $310.33 Property Tax $121.04 Homeowner's Insurance
1019 Frye Mesa Avenue | MLS# 2824451
This single family home located at 1019 Frye Mesa Avenue , North Las Vegas, NV 89086 is currently listed for sale with an asking price of $414,999. This property was built in 2019 and has 3 bedrooms and 2 full and 1 partial baths with 1826 sq. ft. Frye Mesa Avenue is located in the Kb Village 4 At Tule Spgs Parcel 403 subdivision. Search Kb Village 4 At Tule Spgs Parcel 403 real estate on calebmoon.wardleyre.com today.